Skip main navigation
Sold for $180,000
  • $180,000

    313 Lutterbein St, Edgerton, OH 43517

    3beds
    1,278sqft
    Single Family Residence
    Built in 1984
    9,583.2 Square Feet Lot
    $184,600 Zestimate®
    $141/sqft
    $1,415 Estimated rent

    Home value

    $184,600

    Estimated sales range

    Not available

    $1,415/mo

    Zestimate® history
    Loading
    Loading...

    Owner options

    List your home for rent

    $1,415/mo

    Rent Zestimate®

    Find your next renter with Zillow Rental Manager. Plus, with online applications, you can quickly screen prospective tenants – for free.

    Learn more

    $1,415/mo

    Rent Zestimate®

    Refinance and save

    $1,199/mo

    Est. payment

    Refinancing to a lower rate could help reduce your monthly payments and save thousands over the life of the loan.

    See today's rates

    $1,199/mo

    Est. payment

    Explore your selling options

    Work with a Zillow partner agent

    Leverage their expertise and Zillow's premium Showcase listings to get your home seen by more buyers.

    Get started

    List with your own agent

    Get your home in front of millions of buyers by listing it on Zillow.

    Learn how to do it

    Sell it yourself

    Take full control of how buyers see your home on Zillow by listing For Sale by Owner (FSBO).

    List your home

    What's special

    New shedMain floor primary bedroom
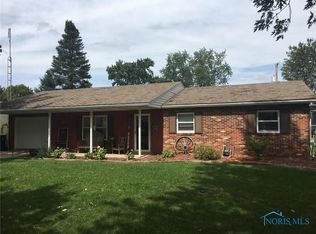
    This wonderfully maintained Cape Cod is a one-of-a-kind gem, with TONS of updates! Beautiful NEW luxury vinyl flooring throughout the kitchen, dining and laundry rooms. NEW paint and carpet throughout the entire home. Lots of other recent improvements from the water heater to new window AC units, the list goes on! Main floor boasts a lovely open concept and large picture windows for lots of natural light! Adorable upstairs bedrooms feature matching dormers and share a full bathroom and den. Main floor primary bedroom. The partially finished basement makes for an awesome bonus room equipped with a cozy fireplace plus tons more room for storage. New shed. Not to mention the location... Nestled on a dead-end street, just one block away from the school and ball diamonds. This home is priced to SELL!

    Zillow last checked:

    Listing updated:

    Listed by:

    Stacy L. Lillard 419-630-6503,

    Elias H. Frey & Sons, Inc.

    Bought with:

    Tamara Meeks, 2017006036

    RE/MAX Preferred Associates

    Source: NORIS,MLS#: 10002298

    Facts & features

    Interior

    Bedrooms & bathrooms
    • Bedrooms: 3
    • Bathrooms: 2
    • Full bathrooms: 2
    Primary bedroom
    • Level: Main
    • Dimensions: 12 x 13
    Bedroom 2
    • Features: Ceiling Fan(s)
    • Level: Upper
    • Dimensions: 16 x 12
    Bedroom 3
    • Level: Upper
    • Dimensions: 9 x 12
    Bonus room
    • Features: Fireplace
    • Level: Lower
    • Dimensions: 16 x 23
    Den
    • Level: Upper
    • Dimensions: 6 x 7
    Dining room
    • Level: Main
    • Dimensions: 16 x 11
    Kitchen
    • Level: Main
    • Dimensions: 8 x 8
    Living room
    • Level: Main
    • Dimensions: 16 x 12
    Utility room
    • Level: Main
    • Dimensions: 11 x 6
    Heating
    • Baseboard, Electric
    Cooling
    • Window Unit(s)
    Appliances
    • Included: Dishwasher, Water Heater, Double Oven, Dryer, Electric Range, Refrigerator, Washer
    • Laundry: Main Level
    Features
    • Other
    • Flooring: Carpet, Luxury Vinyl
    • Basement: Full
    • Number of fireplaces: 1
    • Fireplace features: Basement, Electric
    • Common walls with other units/homes: No Common Walls
    Interior area
    • Total structure area: 1,278
    • Total interior livable area: 1,278 sqft

    Property

    Parking
    • Total spaces: 5
    • Parking features: Concrete, Attached Garage
    • Garage spaces: 1
    Lot
    • Size: 9,583 sqft
    • Dimensions: 70X134
    Details
    • Additional structures: Shed(s)
    • Parcel number: 06127002012.000

    Construction

    Type & style
    • Home type: SingleFamily
    • Property subtype: Single Family Residence
    Materials
    • Vinyl Siding
    • Foundation: Pillar/Post/Pier
    • Roof: Metal
    Condition
    • New construction: No
    • Year built: 1984

    Utilities & green energy

    • Electric: 200+ Amp Service
    • Sewer: Public Sewer
    • Water: Public
    • Utilities for property: Cable Connected, Electricity Connected, Sewer Connected, Water Connected

    Community & neighborhood

    Location
    • Region: Edgerton
    • Subdivision: None

    Other

    Other facts
    • Listing terms: Cash,Conventional,FHA,USDA Loan,VA Loan

    Price history

    DateEventPrice
    2/6/2026Sold$180,000$141/sqft
    Source: NORIS #10002298 Report a problem
    1/30/2026Pending sale$180,000$141/sqft
    Source: NORIS #10002298 Report a problem
    1/5/2026Contingent$180,000$141/sqft
    Source: NORIS #10002298 Report a problem
    12/12/2025Price change$180,000+33.6%$141/sqft
    Source: NORIS #10002298 Report a problem
    11/8/2023Pending sale$134,700+12.3%$105/sqft
    Source: NORIS #6106886 Report a problem
    11/2/2023Sold$120,000-10.9%$94/sqft
    Source: NORIS #6106886 Report a problem
    10/3/2023Contingent$134,700$105/sqft
    Source: WCAR OH #302137 Report a problem
    9/20/2023Listed for sale$134,700$105/sqft
    Source: NORIS #6106886 Report a problem

    Public tax history

    Tax history is unavailable.

    Neighborhood: 43517

    Nearby schools

    GreatSchools rating
    Schools provided by the listing agent
    • Elementary: Edgerton
    • Middle: Edgerton
    • High: Edgerton

    Source: NORIS. This data may not be complete. We recommend contacting the local school district to confirm school assignments for this home.

    Get pre-qualified for a loan
    At Zillow Home Loans, we can pre-qualify you in as little as 5 minutes with no impact to your credit score.

    An equal housing lender. NMLS #10287.