MOTIVATED SELLER! TURN KEY - this home has it all! Like new and meticulously maintained, this delightful property offers a prime location just minutes from the interstate as well as shops and restaurants in Sulphur. This charming 3-bedroom, 2-bathroom home features a highly efficient floor plan designed for both comfort and functionality. The kitchen boasts a generously sized WALK-IN PANTRY, A LARGE KITCHEN ISLAND, AND AN ADDITIONAL CLOSET for extra storage. All bedrooms are spacious with walk-in closets, while the master suite impresses with its large bedroom, his-and-her walk-in closets, dual sinks, soaking tub and separate shower. Extra finishing touches include QUARTZ COUNTERTOPS AND BRIGHT, NEUTRAL WALL COLORS throughout, creating a fresh and inviting atmosphere. The home is truly move-in ready, with the KITCHEN REFRIGERATOR, MICROWAVE, DISHWASHER, RANGE OVEN, AS WELL AS THE LAUNDRY WASHER AND DRYER ALL INCLUDED! The back yard is fully enclosed with PRIVACY FENCING, offering a secure and serene space for outdoor activities or relaxation--just needing gates to complete the setup. An extra perk to the subdivision is the community playground, providing a safe and enjoyable space for children to play and families to gather. Situated in the Belle Savanne deed-restricted neighborhood, this home offers both convenience and lasting value. Don't wait--make it yours today! The property is in flood zone X which typically does not require flood insurance. (See attachments for zoning letter). CALL LISTING AGENT FOR REFERENCE FOR LENDER/INTEREST RATE INCENTIVES.
Sold
Price Unknown
313 Madison Crossing Dr, Sulphur, LA 70665
3beds
1,644sqft
Single Family Residence, Residential
Built in 2018
5,662 Square Feet Lot
$226,900 Zestimate®
$--/sqft
$1,930 Estimated rent
Home value
$226,900
$202,000 - $256,000
$1,930/mo
Zestimate® history
Owner options
List your home for rent
$1,930/mo
Rent Zestimate®
Find your next renter with Zillow Rental Manager. Plus, with online applications, you can quickly screen prospective tenants – for free.
$1,930/mo
Rent Zestimate®
Refinance and save
$250/mo
Est. payment
Refinancing to a lower rate could help reduce your monthly payments and save thousands over the life of the loan.
$250/mo
Est. payment
Explore your selling options
Work with a Zillow partner agent
Leverage their expertise and Zillow's premium Showcase listings to get your home seen by more buyers.
Get startedList with your own agent
Get your home in front of millions of buyers by listing it on Zillow.
Learn how to do itSell it yourself
Take full control of how buyers see your home on Zillow by listing For Sale by Owner (FSBO).
List your homeWhat's special
Master suiteSeparate showerQuartz countertopsHighly efficient floor planWalk-in closetsDual sinksSoaking tub
Zillow last checked:
Listing updated:
Listed by:
Candace Spooner 337-842-7306,
RE/MAX ONE
Bought with:
Chad Carroll, 99563872
Compass-LC
Source: SWLAR,MLS#: SWL25000653
Facts & features
Interior
Bedrooms & bathrooms
- Bedrooms: 3
- Bathrooms: 2
- Full bathrooms: 2
Primary bedroom
- Description: Room
- Level: Lower
- Area: 182 Square Feet
- Dimensions: 13.3 x 13.9
Bedroom
- Description: Room
- Level: Lower
- Area: 110 Square Feet
- Dimensions: 10.9 x 10.2
Bedroom
- Description: Room
- Level: Lower
- Area: 110 Square Feet
- Dimensions: 10.3 x 10.9
Primary bathroom
- Description: Room
- Level: Lower
- Area: 143 Square Feet
- Dimensions: 12.8 x 10.9
Bathroom
- Description: Room
- Level: Lower
- Area: 50 Square Feet
- Dimensions: 9.6 x 4.9
Dining room
- Description: Room
- Level: Lower
- Area: 154 Square Feet
- Dimensions: 14 x 11
Foyer
- Description: Room
- Level: Lower
- Area: 21 Square Feet
- Dimensions: 3 x 6.8
Kitchen
- Description: Room
- Level: Lower
- Area: 140 Square Feet
- Dimensions: 10.2 x 14
Laundry
- Description: Room
- Level: Lower
- Area: 48 Square Feet
- Dimensions: 7.8 x 5.9
Living room
- Description: Room
- Level: Lower
- Area: 306 Square Feet
- Dimensions: 17.5 x 16.6
Heating
- Central, Natural Gas
Cooling
- Central Air
Appliances
- Included: Dishwasher, Disposal, Microwave, Range/Oven, Refrigerator, Dryer, Washer
Features
- Pantry
- Has basement: No
- Has fireplace: No
- Fireplace features: None
Interior area
- Total structure area: 2,212
- Total interior livable area: 1,644 sqft
Property
Parking
- Parking features: Garage
- Has garage: Yes
Features
- Patio & porch: Covered, Concrete, Patio
- Fencing: None
Lot
- Size: 5,662 Square Feet
- Dimensions: 55 x 110
- Features: Regular Lot
Details
- Parcel number: 01345381DDO
- Special conditions: Standard
Construction
Type & style
- Home type: SingleFamily
- Architectural style: Traditional
- Property subtype: Single Family Residence, Residential
Materials
- Brick, Vinyl Siding
- Foundation: Slab
- Roof: Shingle
Condition
- New construction: No
- Year built: 2018
Details
- Builder name: DSLD
Utilities & green energy
- Sewer: Public Sewer
- Water: Public
- Utilities for property: Natural Gas Available
Community & HOA
Community
- Subdivision: Belle Savanne Ph 1b
HOA
- Has HOA: Yes
- HOA fee: $250 annually
Location
- Region: Sulphur
Financial & listing details
- Date on market: 2/4/2025
- Cumulative days on market: 186 days
Price history
| Date | Event | Price |
|---|---|---|
| 9/22/2025 | Sold | -- |
Source: SWLAR #SWL25000653 Report a problem | ||
| 8/11/2025 | Contingent | $218,500$133/sqft |
Source: SWLAR #SWL25000653 Report a problem | ||
| 8/5/2025 | Price change | $218,500-0.6%$133/sqft |
Source: SWLAR #SWL25000653 Report a problem | ||
| 6/23/2025 | Price change | $219,900-1.2%$134/sqft |
Source: Greater Southern MLS #SWL25000653 Report a problem | ||
| 4/29/2025 | Price change | $222,500-1.1%$135/sqft |
Source: Greater Southern MLS #SWL25000653 Report a problem | ||
| 2/4/2025 | Listed for sale | $225,000$137/sqft |
Source: Greater Southern MLS #SWL25000653 Report a problem | ||
Public tax history
Tax history is unavailable.
Neighborhood: 70665
Nearby homes
- $199,900-- bd-- ba2.5k sqft311 Madison St, Sulphur, LA 70663Off Market
- $--4 bd2 ba1.5k sqft309 Madison St, Sulphur, LA 70663Sold

- $200,5004 bd2 ba1.7k sqft313 Madison St, Sulphur, LA 70663Off Market
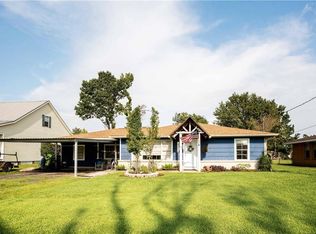
- $233,500-- bd-- ba1.8k sqft309 Madison Crossing Dr, Sulphur, LA 70665Off Market
- $141,200-- bd-- ba-- sqft307 Madison St, Sulphur, LA 70663Off Market
- $175,6003 bd2 ba2.4k sqft312 Madison St, Sulphur, LA 70663Off Market
- $171,9003 bd1 ba1.5k sqft314 Madison St, Sulphur, LA 70663Off Market
- $139,200-- bd-- ba1.2k sqft315 Madison St, Sulphur, LA 70663Off Market
- $213,0004 bd3 ba1.9k sqft306 Madison St, Sulphur, LA 70663Off Market
Nearby schools
GreatSchools rating
- 8/10Maplewood ElementaryGrades: PK-5Distance: 0.8 mi
- 7/10Maplewood Middle SchoolGrades: 6-8Distance: 0.8 mi
- 7/10Sulphur High SchoolGrades: 9-12Distance: 2.8 mi
Schools provided by the listing agent
- Elementary: Henning
- Middle: Lewis
- High: Sulphur
Source: SWLAR. This data may not be complete. We recommend contacting the local school district to confirm school assignments for this home.
Sell for more on Zillow
Get a Zillow Showcase℠ listing at no additional cost and you could sell for .
$226,900
2% more
+$4,538
With Zillow Showcase(estimated)
$231,438
Sell for more on Zillow
Get a Zillow Showcase℠ listing at no additional cost and you could sell for .
$226,900
2% more
+$4,538
With Zillow Showcase(estimated)
$231,438
- Louisiana
- Calcasieu Parish
- Sulphur
- 70665
- 313 Madison Crossing Dr
