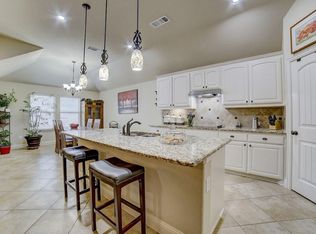
This charming home offers a perfect blend of comfort and style. Featuring 4 spacious bedrooms and 2.5 bathrooms, all downstairs, in addition to a sizable bonus space upstairs. This rare 1.5 story floor plan is ideal for families or those who love to entertain. As you enter, you'll be greeted by elegant wood floors that flow throughout the main living areas, adding warmth and sophistication. The open-concept kitchen is a chef's dream, complete with modern appliances, an oversized pantry, and plenty of counter space, making it perfect for both everyday meals and special gatherings. Step outside to enjoy the extended covered patio and outdoor kitchen, perfect for entertaining. The backyard is enclosed by an 8-foot privacy fence, offering a peaceful and secluded space to relax. With NO HOA, you have the freedom to personalize your home as you wish. This beautiful John Houston home is located in the welcoming and desirable community of Shannon Creek where you'll have easy access to many local shops and dining options at your fingertips. Don't wait, come see this gorgeous and meticulously maintained home today. Your dream lifestyle awaits!
Sold
Price Unknown
313 Madison St, Burleson, TX 76028
4beds
2,616sqft
Single Family Residence
Built in 2015
7,274 Square Feet Lot
$429,200 Zestimate®
$--/sqft
$2,802 Estimated rent
Home value
$429,200
$391,000 - $468,000
$2,802/mo
Zestimate® history
Owner options
List your home for rent
$2,802/mo
Rent Zestimate®
Find your next renter with Zillow Rental Manager. Plus, with online applications, you can quickly screen prospective tenants – for free.
$2,802/mo
Rent Zestimate®
Refinance and save
Refinancing to a lower rate could help reduce your monthly payments and save thousands over the life of the loan.
Explore your selling options
Work with a Zillow partner agent
Leverage their expertise and Zillow's premium Showcase listings to get your home seen by more buyers.
Get startedList with your own agent
Get your home in front of millions of buyers by listing it on Zillow.
Learn how to do itSell it yourself
Take full control of how buyers see your home on Zillow by listing For Sale by Owner (FSBO).
List your homeWhat's special
Modern appliancesOutdoor kitchenExtended covered patioElegant wood floorsOpen-concept kitchenOversized pantry
Zillow last checked:
Listing updated:
Listed by:
Denise Johnson 0587659 817-601-0865,
Compass RE Texas, LLC 682-226-6938,
Sarah Morgan 0807388 817-395-4118,
Compass RE Texas, LLC
Bought with:
Kathy Shafer
RE/MAX DFW Associates
Source: NTREIS,MLS#: 20789762
Facts & features
Interior
Bedrooms & bathrooms
- Bedrooms: 4
- Bathrooms: 3
- Full bathrooms: 2
- 1/2 bathrooms: 1
Primary bedroom
- Features: Walk-In Closet(s)
- Level: First
- Dimensions: 16 x 16
Bedroom
- Level: First
- Dimensions: 11 x 11
Bedroom
- Level: First
- Dimensions: 11 x 11
Bedroom
- Level: First
- Dimensions: 11 x 11
Primary bathroom
- Features: Built-in Features, Dual Sinks, Double Vanity, En Suite Bathroom, Garden Tub/Roman Tub, Separate Shower
- Level: First
Dining room
- Level: First
- Dimensions: 8 x 10
Other
- Level: First
Half bath
- Level: First
Kitchen
- Features: Built-in Features, Stone Counters, Walk-In Pantry
- Level: First
- Dimensions: 10 x 14
Living room
- Level: First
- Dimensions: 18 x 20
Loft
- Level: Second
- Dimensions: 17 x 19
Utility room
- Features: Utility Room
- Level: First
- Dimensions: 5 x 9
Heating
- Central, Electric
Cooling
- Central Air, Ceiling Fan(s), Electric
Appliances
- Included: Dishwasher, Electric Cooktop, Disposal, Microwave
- Laundry: Washer Hookup, Electric Dryer Hookup, Laundry in Utility Room
Features
- Decorative/Designer Lighting Fixtures, High Speed Internet, Cable TV, Vaulted Ceiling(s)
- Flooring: Carpet, Ceramic Tile, Wood
- Windows: Window Coverings
- Has basement: No
- Number of fireplaces: 1
- Fireplace features: Wood Burning
Interior area
- Total interior livable area: 2,616 sqft
Property
Parking
- Total spaces: 2
- Parking features: Garage Faces Front, Garage, Garage Door Opener
- Attached garage spaces: 2
Features
- Levels: Two
- Stories: 2
- Patio & porch: Covered
- Pool features: None
- Fencing: Wood
Lot
- Size: 7,274 Square Feet
- Features: Interior Lot, Landscaped, Subdivision, Sprinkler System
Details
- Parcel number: 126271811160
Construction
Type & style
- Home type: SingleFamily
- Architectural style: Traditional,Detached
- Property subtype: Single Family Residence
Materials
- Brick
- Foundation: Slab
- Roof: Composition
Condition
- Year built: 2015
Utilities & green energy
- Sewer: Public Sewer
- Water: Public
- Utilities for property: Sewer Available, Water Available, Cable Available
Community & HOA
Community
- Security: Security System Owned, Security System, Smoke Detector(s)
- Subdivision: Shannon Crk Ph 3b
HOA
- Has HOA: No
Location
- Region: Burleson
Financial & listing details
- Tax assessed value: $455,018
- Annual tax amount: $10,109
- Date on market: 12/6/2024
- Cumulative days on market: 50 days
- Listing terms: Cash,Conventional,FHA,VA Loan
Price history
| Date | Event | Price |
|---|---|---|
| 3/6/2025 | Sold | -- |
Source: NTREIS #20789762 Report a problem | ||
| 2/28/2025 | Pending sale | $428,000$164/sqft |
Source: NTREIS #20789762 Report a problem | ||
| 2/20/2025 | Contingent | $428,000$164/sqft |
Source: NTREIS #20789762 Report a problem | ||
| 2/7/2025 | Price change | $428,000-2.3%$164/sqft |
Source: NTREIS #20789762 Report a problem | ||
| 1/17/2025 | Pending sale | $438,000$167/sqft |
Source: NTREIS #20789762 Report a problem | ||
| 1/12/2025 | Contingent | $438,000$167/sqft |
Source: NTREIS #20789762 Report a problem | ||
| 12/6/2024 | Listed for sale | $438,000+30%$167/sqft |
Source: NTREIS #20789762 Report a problem | ||
| 4/2/2021 | Sold | -- |
Source: Agent Provided Report a problem | ||
| 3/3/2021 | Pending sale | $337,000$129/sqft |
Source: RE/MAX Associates of Mansfield #14522622 Report a problem | ||
| 3/2/2021 | Listed for sale | $337,000$129/sqft |
Source: RE/MAX Associates of Mansfield #14522622 Report a problem | ||
Public tax history
| Year | Property taxes | Tax assessment |
|---|---|---|
| 2025 | $8,755 +0.9% | $455,018 +3.4% |
| 2024 | $8,681 +12.1% | $440,041 +10% |
| 2023 | $7,745 -9% | $400,037 +10% |
| 2022 | $8,515 +12.6% | $363,670 +18.8% |
| 2021 | $7,565 +3.5% | $306,111 +7.5% |
| 2020 | $7,311 +1.2% | $284,732 +1.2% |
| 2019 | $7,222 -5.7% | $281,445 |
| 2018 | $7,655 +7.1% | $281,445 +3.6% |
| 2017 | $7,147 +16.2% | $271,680 +13.3% |
| 2016 | $6,149 +802.6% | $239,794 +859.2% |
| 2015 | $681 | $25,000 |
| 2014 | $681 | $25,000 |
Find assessor info on the county website
Neighborhood: Shannon Creek
Nearby homes
- $--4 bd2 ba2.4k sqft317 Madison St, Burleson, TX 76028Sold

- $401,0003 bd2 ba2.7k sqft309 Madison St, Burleson, TX 76028Off Market
- $370,9004 bd2 ba2.4k sqft312 Pecos Dr, Burleson, TX 76028Off Market
- $388,7004 bd2 ba2.4k sqft321 Madison St, Burleson, TX 76028Off Market
- $370,1004 bd2 ba2.2k sqft316 Pecos Dr, Burleson, TX 76028Off Market
- $343,8004 bd2 ba2k sqft305 Madison St, Burleson, TX 76028Off Market
- $--4 bd3 ba2.3k sqft308 Pecos Dr, Burleson, TX 76028Sold
- $401,9003 bd2 ba2.2k sqft304 Pecos Dr, Burleson, TX 76028Off Market
Nearby schools
GreatSchools rating
- 7/10Irene Clinkscale Elementary SchoolGrades: PK-5Distance: 0.6 mi
- 5/10Hughes Middle SchoolGrades: 6-8Distance: 1.9 mi
- 5/10Burleson High SchoolGrades: 9-12Distance: 0.8 mi
Schools provided by the listing agent
- Elementary: Irene Clinkscale
- Middle: Hughes
- High: Burleson
- District: Burleson ISD
Source: NTREIS. This data may not be complete. We recommend contacting the local school district to confirm school assignments for this home.
Get a cash offer in 3 minutes
Find out how much your home could sell for in as little as 3 minutes with a no-obligation cash offer.
Estimated market value
$429,200
Get a cash offer in 3 minutes
Find out how much your home could sell for in as little as 3 minutes with a no-obligation cash offer.
Estimated market value
$429,200
- Texas
- Johnson County
- Burleson
- 76028
- Shannon Creek
- 313 Madison St
