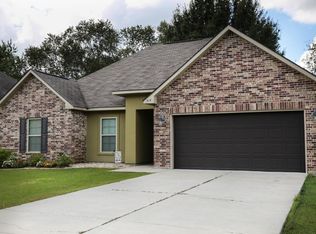
Welcome to 313 Magnolia Knee, a charming and inviting residence located in the serene community of Carencro, Louisiana. This 3 bedroom, 2 bath, 1455 sqft beautifully maintained home boasts a combination of modern comfort and classic appeal throughout it's split floor plan, making it a perfect choice for discerning buyers seeking both style and functionality. As you approach the property, you are greeted by a well-manicured lawn and a classic brick exterior, exuding curb appeal. The front entrance foyer opens into a spacious and airy living area that seamlessly blends into the open dining and kitchen spaces, ideal for both entertaining and everyday living. The spacious living room is adorned with an elegant lighting fixture and large windows offering ample natural light, and a neutralmodern color palette ensuring a comfortable and inviting atmosphere year-round. The kitchen features a dark wood cabinetry, modern appliances, ample counter space, built-in microwave and an eat-in bar area. The adjacent dining area is perfect for daily meals or casual gatherings, with a contemporary chandelier and classic wainscoting panelling adding a touch of sophistication. The home offers multiple bedrooms, each designed with comfort in mind. The primary suite is a true retreat, complete with large windows that allow natural light to flood the space, creating a tranquil ambiance. The en-suite bathroom features dual sinks, a spacious vanity, and a pristine bathtub, offering a spa-like experience, and a large walk-in closet. The additional bedrooms are well-sized and versatile featuring brand new flooring in each and are both ready to accommodate guests, or a home office, or recreational room. The secondary bathroom is equally impressive, with tasteful finishes and easy access through the guest wing hallway. The backyard is a perfect for outdoor activities or simply relaxing under the sun. It offers plenty of space for gardening, play, or future customizations.313 Magnolia Knee is not just a house; it's a place to create lasting memories. Situated in the sought after Frenchman's Trial neighborhood, it provides easy access to local amenities and I-10, schools, and parks, making it an ideal location for a comfortable and convenient lifestyle. Don't miss the opportunity to make this exceptional property your new home. Schedule a viewing today and experience all that 313 Magnolia Knee has to offer! modern color palette ensuring a comfortable and inviting atmosphere year-round. The kitchen features a dark wood cabinetry, modern appliances, ample counter space, built-in microwave and an eat-in bar area. The adjacent dining area is perfect for daily meals or casual gatherings, with a contemporary chandelier and classic wainscoting panelling adding a touch of sophistication. The home offers multiple bedrooms, each designed with comfort in mind. The primary suite is a true retreat, complete with large windows that allow natural light to flood the space, creating a tranquil ambiance. The en-suite bathroom features dual sinks, a spacious vanity, and a pristine bathtub, offering a spa-like experience, and a large walk-in closet. The additional bedrooms are well-sized and versatile featuring brand new flooring in each and are both ready to accommodate guests, or a home office, or recreational room. The secondary bathroom is equally impressive, with tasteful finishes and easy access through the guest wing hallway. The backyard is a perfect for outdoor activities or simply relaxing under the sun. It offers plenty of space for gardening, play, or future customizations. 313 Magnolia Knee is not just a house; it's a place to create lasting memories. Situated in the sought after Frenchman's Trial neighborhood, it provides easy access to local amenities and I-10, schools, and parks, making it an ideal location for a comfortable and convenient lifestyle. Don't miss the opportunity to make this exceptional property your new home. Schedule a viewing today and experience all that 313 Magnolia Knee has to offer!
Sold
Price Unknown
313 Magnolia Knee Dr, Carencro, LA 70520
3beds
1,455sqft
Single Family Residence
Built in ----
-- sqft lot
$211,300 Zestimate®
$--/sqft
$1,778 Estimated rent
Home value
$211,300
$201,000 - $222,000
$1,778/mo
Zestimate® history
Owner options
List your home for rent
$1,778/mo
Rent Zestimate®
Find your next renter with Zillow Rental Manager. Plus, with online applications, you can quickly screen prospective tenants – for free.
$1,778/mo
Rent Zestimate®
Refinance and save
Refinancing to a lower rate could help reduce your monthly payments and save thousands over the life of the loan.
Explore your selling options
Work with a Zillow partner agent
Leverage their expertise and Zillow's premium Showcase listings to get your home seen by more buyers.
Get startedList with your own agent
Get your home in front of millions of buyers by listing it on Zillow.
Learn how to do itSell it yourself
Take full control of how buyers see your home on Zillow by listing For Sale by Owner (FSBO).
List your homeWhat's special
Zillow last checked:
Listing updated:
Listed by:
Joel G Bacque,
Real Broker, LLC
Source: RAA,MLS#: 24005273
Facts & features
Interior
Bedrooms & bathrooms
- Bedrooms: 3
- Bathrooms: 2
- Full bathrooms: 2
Heating
- Central, Electric
Cooling
- Central Air
Appliances
- Included: Dishwasher, Disposal, Microwave, Electric Stove Con
- Laundry: Electric Dryer Hookup
Features
- High Ceilings, Double Vanity, Varied Ceiling Heights, Walk-In Closet(s), Tile Counters
- Flooring: Carpet, Tile, Wood Laminate
- Windows: Double Pane Windows
- Has fireplace: No
Interior area
- Total interior livable area: 1,455 sqft
Property
Parking
- Total spaces: 2
- Parking features: Garage, Garage Faces Front
- Garage spaces: 2
Features
- Stories: 1
- Patio & porch: Covered, Open
- Exterior features: Lighting
- Fencing: Full,Privacy,Wood
Lot
- Dimensions: 61.27 x 90 x 61.27 x 90.21
- Features: 0 to 0.5 Acres
Details
- Parcel number: 6144994
- Zoning: Residential
- Special conditions: Arms Length
Construction
Type & style
- Home type: SingleFamily
- Architectural style: Traditional
- Property subtype: Single Family Residence
Materials
- Brick Veneer, Stucco, Vinyl Siding, Frame
- Foundation: Slab
- Roof: Composition
Utilities & green energy
- Electric: Elec: SLEMCO
- Sewer: Public Sewer
Community & HOA
Community
- Subdivision: Frenchmans Trail
Location
- Region: Carencro
Financial & listing details
- Tax assessed value: $184,990
- Annual tax amount: $1,633
- Date on market: 6/3/2024
- Electric utility on property: Yes
Price history
| Date | Event | Price |
|---|---|---|
| 9/13/2024 | Sold | -- |
Source:  RAA #24005273 Report a problem RAA #24005273 Report a problem | ||
| 7/13/2024 | Pending sale | $214,900$148/sqft |
Source: RAA #24005273 Report a problem | ||
| 7/12/2024 | Listed for sale | $214,900$148/sqft |
Source: RAA #24005273 Report a problem | ||
| 7/3/2024 | Pending sale | $214,900$148/sqft |
Source: RAA #24005273 Report a problem | ||
| 6/20/2024 | Price change | $214,900-1.8%$148/sqft |
Source: RAA #24005273 Report a problem | ||
| 6/3/2024 | Listed for sale | $218,900+15.2%$150/sqft |
Source: RAA #24005273 Report a problem | ||
| 4/13/2022 | Sold | -- |
Source: RAA #22002842 Report a problem | ||
| 4/1/2022 | Pending sale | $190,000$131/sqft |
Source: RAA #22002842 Report a problem | ||
| 3/31/2022 | Listed for sale | $190,000+8.6%$131/sqft |
Source: RAA #22002842 Report a problem | ||
| 6/7/2021 | Sold | -- |
Source: RAA #21003374 Report a problem | ||
| 4/23/2021 | Pending sale | $175,000$120/sqft |
Source: RAA #21003374 Report a problem | ||
| 4/21/2021 | Listed for sale | $175,000-1.7%$120/sqft |
Source: RAA #21003374 Report a problem | ||
| 9/24/2020 | Listing removed | $178,000$122/sqft |
Source: Keller Williams Realty Acadiana #20006021 Report a problem | ||
| 8/6/2020 | Price change | $178,000-2.5%$122/sqft |
Source: Keller Williams Realty Acadiana #20006021 Report a problem | ||
| 7/14/2020 | Pending sale | $182,500$125/sqft |
Source: Keller Williams Realty Acadiana #20006021 Report a problem | ||
| 7/9/2020 | Price change | $182,500+1.4%$125/sqft |
Source: Keller Williams Realty Acadiana #20006021 Report a problem | ||
| 6/17/2020 | Listed for sale | $180,000$124/sqft |
Source: Owner Report a problem | ||
| 1/6/2014 | Sold | -- |
Source: Public Record Report a problem | ||
Public tax history
| Year | Property taxes | Tax assessment |
|---|---|---|
| 2024 | $1,633 +19% | $18,499 +18.7% |
| 2023 | $1,372 0% | $15,587 |
| 2022 | $1,373 +9.7% | $15,587 +10.2% |
| 2021 | $1,251 +0.1% | $14,147 |
| 2020 | $1,250 +5.2% | $14,147 0% |
| 2019 | $1,188 -2.1% | $14,148 |
| 2018 | $1,214 +113.1% | $14,148 |
| 2017 | $569 | $14,148 |
| 2015 | $569 +0.3% | $14,148 |
| 2013 | $568 | $14,148 |
Find assessor info on the county website
Neighborhood: 70520
Nearby homes
- $193,700-- bd-- ba1.4k sqft315 Magnolia Knee Dr, Carencro, LA 70520Off Market
- $207,900-- bd-- ba1.4k sqft309 Magnolia Knee Dr, Carencro, LA 70520Off Market
- $196,0003 bd2 ba1.4k sqft317 Magnolia Knee Dr, Carencro, LA 70520Off Market
- $42,380-- bd-- ba682 sqft152 Androcles Rd, Lafayette, LA 70520Off Market
- $17,080-- bd-- ba-- sqft152 Androcles Rd, Lafayette, LA 70520Off Market
- $199,300-- bd-- ba1.4k sqft312 Magnolia Knee Dr, Carencro, LA 70520Off Market
- $188,900-- bd-- ba1.3k sqft314 Magnolia Knee Dr, Carencro, LA 70520Off Market
- $24,6905,662 Square Feet310 Magnolia Knee Dr, Carencro, LA 70520Off Market
Nearby schools
GreatSchools rating
- 8/10Ossun Elementary SchoolGrades: PK-5Distance: 1.5 mi
- 3/10Carencro Middle SchoolGrades: 5-8Distance: 2.1 mi
- 5/10Carencro High SchoolGrades: 9-12Distance: 3 mi
Schools provided by the listing agent
- Elementary: Ossun
- Middle: Carencro
- High: Carencro
Source: RAA. This data may not be complete. We recommend contacting the local school district to confirm school assignments for this home.
Sell for more on Zillow
Get a Zillow Showcase℠ listing at no additional cost and you could sell for .
$211,300
2% more
+$4,226
With Zillow Showcase(estimated)
$215,526
- Louisiana
- Lafayette Parish
- Carencro
- 70520
- 313 Magnolia Knee Dr
Nearby cities
Nearby zip codes
Other Carencro Topics
