Skip main navigation
Active
  • $399,000

    313 Main St, Wiley, CO 81092

    4beds
    2,384sqft
    : 
    $2,460/mo
    Get pre-qualified
    Single Family Residence
    Built in 1918
    7,013 Square Feet Lot
    $-- Zestimate®
    $167/sqft
    $-- HOA

    What's special

    Farm-house dcorOpen dining areaAdditional living unitSpacious bedroomsSpacious kitchenNew forced air furnaceBarn doors
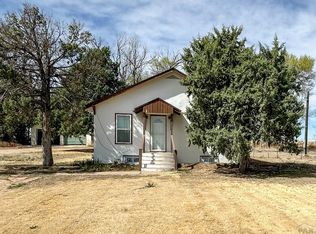
    This home brings you history, modern renovation with farm-house dcor in a quiet, charming community. The home was constructed in 1918 and has been fully renovated top to bottom, inside and out. The original wood flooring on the first floor adds historical style touches. Farm-house dcor can be found in each room from white quartz countertops in the kitchen, lighting fixtures to barn doors in just the right places. A spacious kitchen is connected to the open dining area and living room. The three bathrooms are well appointed and complement the spacious bedrooms. All utilities have been updated as well as the new forced air furnace and central air unit. In addition, a new additional living unit rounds out the functionality of the home for a variety of uses from a space for visitors to stay, rental opportunities, or bonus living area separate from the rest of the home.
    15 days
    264
    9

    Likely to sell faster than

    Zillow last checked:

    Listing updated:

    Listed by:

    Blake Wilson 719-688-2152,

    Wilson Realty

    Source: PAR,MLS#: 241793MLS Logo

      Facts & features

      Interior

      Bedrooms & bathrooms
      • Bedrooms: 4
      • Bathrooms: 3
      • Full bathrooms: 3
      • 3/4 bathrooms: 2
      Primary bedroom
      • Level: Upper
      • Area: 209.25
      • Dimensions: 13.5 x 15.5
      Bedroom 2
      • Level: Upper
      • Area: 189.75
      • Dimensions: 11.5 x 16.5
      Bedroom 3
      • Level: Upper
      • Area: 144
      • Dimensions: 12 x 12
      Bedroom 4
      • Level: Upper
      • Area: 99
      • Dimensions: 9 x 11
      Dining room
      • Level: Main
      • Area: 224.25
      • Dimensions: 11.5 x 19.5
      Family room
      • Level: Main
      • Area: 155
      • Dimensions: 10 x 15.5
      Kitchen
      • Level: Main
      • Area: 138
      • Dimensions: 11.5 x 12
      Living room
      • Level: Main
      • Area: 138
      • Dimensions: 11.5 x 12
      Features
      • New Paint, Ceiling Fan(s), Walk-In Closet(s), Walk-in Shower, Hard Surface Counter Top
      • Flooring: New Floor Coverings, Hardwood, Tile
      • Windows: Window Coverings
      • Basement: Storage Only/Cellar
      • Number of fireplaces: 1
      Interior area
      • Total structure area: 2,384
      • Total interior livable area: 2,384 sqft
      Video & virtual tour

      Property

      Parking
      • Total spaces: 2
      • Parking features: 2 Car Garage Detached, Garage Door Opener
      • Garage spaces: 2
      Features
      • Levels: Two
      • Stories: 2
      • Patio & porch: Porch-Covered-Front, Patio-Open-Rear
      • Fencing: Metal Fence-Rear
      Lot
      • Size: 7,013 Square Feet
      • Dimensions: 7000
      Details
      • Additional structures: Guest House
      • Parcel number: 507004070
      • Zoning: N/A
      • Special conditions: Standard

      Construction

      Type & style
      • Home type: SingleFamily
      • Property subtype: Single Family Residence
      Condition
      • Year built: 1918

      Community & HOA

      Community
      • Security: Smoke Detector/CO
      • Subdivision: Lamar
      Location
      • Region: Wiley

      Financial & listing details

      • Price per square foot: $167/sqft
      • Tax assessed value: $16,461
      • Annual tax amount: $1,969
      • Date on market: 8/18/2026
      • Road surface type: Paved

        Estimated market value

        Not available

        Estimated sales range

        Not available

        Not available

        Price history

        DateEventPrice
        8/18/2026Listed for sale$399,000+55.9%$167/sqft
        Source: PAR #241793 Report a problem
        2/12/2024Sold$256,000-11.7%$107/sqft
        Source: PAR #207130 Report a problem
        1/1/2024Listing removed--
        Source: PAR #207130 Report a problem
        1/1/2024Contingent$290,000$122/sqft
        Source: PAR #207130 Report a problem
        8/15/2023Listed for sale$290,000$122/sqft
        Source: PAR #207130 Report a problem
        8/3/2023Listing removed$290,000$122/sqft
        Source: PAR #207130 Report a problem
        6/8/2023Price change$290,000-6.5%$122/sqft
        Source: PAR #207130 Report a problem
        2/3/2023Price change$310,000-6.1%$130/sqft
        Source: PAR #207130 Report a problem
        11/16/2022Listed for sale$330,000$138/sqft
        Source: PAR #207130 Report a problem

        Public tax history

        YearProperty taxesTax assessment
        2025$1,970 +1570%$16,461 +1546.1%
        2024$118 $1,000
        2023-- --
        2022-- --
        2021-- --
        2020-- --
        2019$318 +0%$2,736 +15%
        2018$318 +14.9%$2,380
        2017$277 +21.6%$2,380 -26.8%
        2016$227 -24.5%$3,252
        2015$301 +5.3%$3,252 +5.4%
        2014$286 +0.5%$3,085
        2013$284 +1.3%$3,085 +1.3%
        2012$281 $3,046
        2011-- $3,046 +11.4%
        2010-- $2,734
        Find assessor info on the county website

        Monthly payment

        Est. payment

        Payment breakdown

        Explore the cost of this home by adjusting the details. Changes won't be saved.
        All calculations are estimates and provided by Zillow, Inc. for informational purposes only. Actual amounts may vary.
        HOA fees may include property taxes on listings classified as Co-Ops. Contact the listing agent and/or owner for fee details.
        See how much you could borrow to make a competitive offer.

        Climate risks

        Neighborhood: 81092

        Getting around

        13 / 100
        Car-Dependent
        32 / 100
        Somewhat Bikeable

        Nearby schools

        GreatSchools rating
        Schools provided by the listing agent
        • District: REJ13

        Source: PAR. This data may not be complete. We recommend contacting the local school district to confirm school assignments for this home.

        A local agent can set up tours, give advice and negotiate with sellers.

        Browse local experts