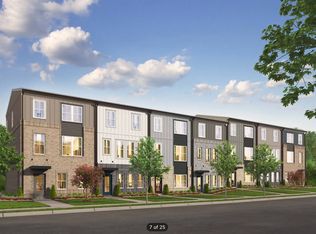
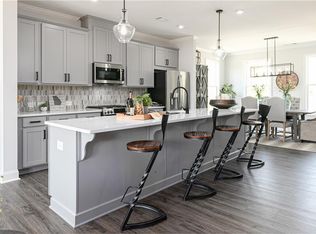
Like-New Luxury in a Prime Acworth Location! Discover this stunning 3-story townhome in a highly sought-after community with top-rated schools. Built with style and comfort in mind, it features a huge kitchen island with quartz countertops, upgraded lighting, SS appliances, and soaring 9-foot ceilings on every level. Enjoy the outdoors with an extended covered deck overlooking private views - perfect for grilling, relaxing, or entertaining friends. The versatile lower level can be transformed into a 4th bedroom, home office, gym, playroom, or creative space to suit your needs. Upstairs, the oversized primary suite offers double vanities, a spacious walk-in closet, and the convenience of an upper-level laundry room. The open-concept main floor is bathed in natural light, creating a warm, inviting space you'll love coming home to. This vibrant community will soon offer incredible new amenities - including a lake, clubhouse, swimming pool, pickleball and tennis courts, parks, playgrounds, and scenic walking trails - making it not just a home, but a lifestyle. Schedule your private tour today and see why this home is a standout in Acworth!
Closed
$354,700
313 Maltibie Dr, Acworth, GA 30102
3beds
2,200sqft
Townhouse
Built in 2023
522 Square Feet Lot
$357,500 Zestimate®
$161/sqft
$2,388 Estimated rent
Home value
$357,500
$336,000 - $379,000
$2,388/mo
Zestimate® history
Owner options
List your home for rent
$2,388/mo
Rent Zestimate®
Find your next renter with Zillow Rental Manager. Plus, with online applications, you can quickly screen prospective tenants – for free.
$2,388/mo
Rent Zestimate®
Refinance and save
$5,168/mo
Est. payment
Refinancing to a lower rate could help reduce your monthly payments and save thousands over the life of the loan.
$5,168/mo
Est. payment
Explore your selling options
Work with a Zillow partner agent
Leverage their expertise and Zillow's premium Showcase listings to get your home seen by more buyers.
Get startedList with your own agent
Get your home in front of millions of buyers by listing it on Zillow.
Learn how to do itSell it yourself
Take full control of how buyers see your home on Zillow by listing For Sale by Owner (FSBO).
List your homeWhat's special
Warm inviting spaceUpgraded lightingSpacious walk-in closetOversized primary suiteUpper-level laundry roomDouble vanities
Zillow last checked:
Listing updated:
Listed by:
Kristen Martinez 4045438718,
RB Realty
Bought with:
Melissa Krudwig, 317289
Atlanta Communities
Source: GAMLS,MLS#: 10582401
Facts & features
Interior
Bedrooms & bathrooms
- Bedrooms: 3
- Bathrooms: 4
- Full bathrooms: 2
- 1/2 bathrooms: 2
Rooms
- Room types: Bonus Room, Exercise Room, Family Room, Game Room, Media Room, Other
Dining room
- Features: Separate Room
Kitchen
- Features: Kitchen Island, Pantry
Heating
- Electric, Zoned
Cooling
- Ceiling Fan(s), Central Air, Electric, Zoned
Appliances
- Included: Dishwasher, Disposal, Electric Water Heater, Microwave, Refrigerator
- Laundry: Laundry Closet, Upper Level
Features
- Double Vanity, High Ceilings, Tile Bath, Tray Ceiling(s), Walk-In Closet(s)
- Flooring: Carpet, Hardwood, Vinyl
- Windows: Double Pane Windows
- Basement: None
- Attic: Pull Down Stairs
- Number of fireplaces: 1
- Fireplace features: Factory Built, Family Room
- Common walls with other units/homes: 2+ Common Walls
Interior area
- Total structure area: 2,200
- Total interior livable area: 2,200 sqft
- Finished area above ground: 2,200
- Finished area below ground: 0
Property
Parking
- Total spaces: 2
- Parking features: Attached, Garage, Side/Rear Entrance
- Has attached garage: Yes
Features
- Levels: Three Or More
- Stories: 3
- Patio & porch: Deck
- Exterior features: Balcony, Other
- Has view: Yes
- View description: Lake
- Has water view: Yes
- Water view: Lake
- Waterfront features: No Dock Or Boathouse
- Body of water: Other
Lot
- Size: 522 Square Feet
- Features: Corner Lot, Level
- Residential vegetation: Cleared, Grassed
Details
- Parcel number: 21N11M 155
- Special conditions: Investor Owned
Construction
Type & style
- Home type: Townhouse
- Architectural style: Contemporary,Craftsman,Traditional
- Property subtype: Townhouse
- Attached to another structure: Yes
Materials
- Concrete, Stone
- Foundation: Slab
- Roof: Composition,Tile
Condition
- Resale
- New construction: No
- Year built: 2023
Utilities & green energy
- Electric: 220 Volts
- Sewer: Public Sewer
- Water: Public
- Utilities for property: Cable Available, Electricity Available, High Speed Internet, Phone Available, Sewer Available, Underground Utilities, Water Available
Green energy
- Green verification: Certified Earthcraft, ENERGY STAR Certified Homes
- Energy efficient items: Appliances, Insulation
- Water conservation: Low-Flow Fixtures
Community & HOA
Community
- Features: Clubhouse, Lake, Playground, Pool, Sidewalks, Street Lights, Tennis Court(s), Near Shopping
- Security: Carbon Monoxide Detector(s), Security System, Smoke Detector(s)
- Subdivision: Waverly at Buice Lake
HOA
- Has HOA: Yes
- Services included: Maintenance Grounds, Management Fee, Reserve Fund, Swimming, Tennis
- HOA fee: $3,000 annually
Location
- Region: Acworth
Financial & listing details
- Price per square foot: $161/sqft
- Tax assessed value: $371,800
- Annual tax amount: $3,742
- Date on market: 8/12/2025
- Cumulative days on market: 118 days
- Listing agreement: Exclusive Agency
- Listing terms: 1031 Exchange,Cash,Conventional,FHA,VA Loan
- Electric utility on property: Yes
Price history
| Date | Event | Price |
|---|---|---|
| 1/16/2026 | Sold | $354,700-1.2%$161/sqft |
Source:  GAMLS #10582401 Report a problem GAMLS #10582401 Report a problem | ||
| 12/8/2025 | Pending sale | $359,000$163/sqft |
Source: GAMLS #10582401 Report a problem | ||
| 11/9/2025 | Price change | $359,000-0.8%$163/sqft |
Source: GAMLS #10582401 Report a problem | ||
| 10/7/2025 | Price change | $362,000-1.4%$165/sqft |
Source:  FMLS GA #7629285 Report a problem FMLS GA #7629285 Report a problem | ||
| 9/26/2025 | Price change | $367,000-0.3%$167/sqft |
Source: GAMLS #10582401 Report a problem | ||
| 9/8/2025 | Price change | $368,000-0.5%$167/sqft |
Source: GAMLS #10582401 Report a problem | ||
| 8/12/2025 | Listed for sale | $370,000+6.7%$168/sqft |
Source: FMLS GA #7629285 Report a problem | ||
| 4/2/2024 | Listing removed | -- |
Source: Zillow Rentals Report a problem | ||
| 3/11/2024 | Price change | $2,200-4.3%$1/sqft |
Source: FMLS GA #7322103 Report a problem | ||
| 2/22/2024 | Price change | $2,300-4.2%$1/sqft |
Source: FMLS GA #7322103 Report a problem | ||
| 1/23/2024 | Price change | $2,400-7.7%$1/sqft |
Source: FMLS GA #7322103 Report a problem | ||
| 1/9/2024 | Listed for rent | $2,600+8.3%$1/sqft |
Source: FMLS GA #7322103 Report a problem | ||
| 12/5/2022 | Listing removed | -- |
Source: Zillow Rental Manager Report a problem | ||
| 11/3/2022 | Listed for rent | $2,400$1/sqft |
Source: Local MLS #7139319 Report a problem | ||
| 11/2/2022 | Sold | $346,800$158/sqft |
Source: Public Record Report a problem | ||
Public tax history
| Year | Property taxes | Tax assessment |
|---|---|---|
| 2025 | $3,904 +4.3% | $148,720 +4.4% |
| 2024 | $3,742 +2.6% | $142,480 +0.7% |
| 2023 | $3,646 | $141,440 |
Find assessor info on the county website
Neighborhood: 30102
Nearby homes
- $357,1003 bd4 ba1.9k sqft309 Maltibie Dr, Acworth, GA 30102Off Market
- $363,4003 bd4 ba1.9k sqft305 Maltibie Dr, Acworth, GA 30102Off Market
- $387,5003 bd3 ba2.1k sqft301 Maltibie Dr, Acworth, GA 30102Off Market

- $360,0003 bd4 ba-- sqft327 Maltibie Dr, Acworth, GA 30102Sold

- $358,8003 bd3 ba2k sqft1182 Buice Lake Pkwy, Acworth, GA 30102Off Market
- $368,0004 bd3 ba2.1k sqft1178 Buice Lake Pkwy, Acworth, GA 30102Off Market
- $358,8003 bd3 ba1.9k sqft1186 Buice Lake Pkwy, Acworth, GA 30102Off Market
- $358,0003 bd4 ba2k sqft1190 Buice Lake Pkwy, Acworth, GA 30102Sold
Nearby schools
GreatSchools rating
- 7/10Clark Creek Elementary SchoolGrades: PK-5Distance: 3.3 mi
- 7/10E.T. Booth Middle SchoolGrades: 6-8Distance: 1.9 mi
- 7/10Etowah High SchoolGrades: 9-12Distance: 1.7 mi
Schools provided by the listing agent
- Elementary: Clark Creek
- Middle: Booth
- High: Etowah
Source: GAMLS. This data may not be complete. We recommend contacting the local school district to confirm school assignments for this home.
Get a cash offer in 3 minutes
Find out how much your home could sell for in as little as 3 minutes with a no-obligation cash offer.
Estimated market value
$357,500
Get a cash offer in 3 minutes
Find out how much your home could sell for in as little as 3 minutes with a no-obligation cash offer.
Estimated market value
$357,500
- Georgia
- Cherokee County
- Acworth
- 30102
- 313 Maltibie Dr
Nearby cities
Nearby zip codes
Other Acworth Topics
