Back on the market and priced to sell! This 3BR/1BA raised ranch by Haven Homes has an integrated 1-car garage and is in a private and peaceful setting. Imagine summer nights on the 2nd floor wrap-around deck! NEW roof in 2024. Property includes 2 parcels, with the second parcel containing a 12x24 shed with lights and underground electric. Baseboard electric upstairs, but for optional supplemental heat sources you have a wood/coal stove downstairs along with propane wall heaters. Flood insurance quotes ranged from $400 to $1200 per year. Don't miss your chance to unlock this home's endless potential!
Sold
Price Unknown
313 Maple Ave, Beech Creek, PA 16822
3beds
1,152sqft
Ranch
Built in 1973
0.68 Acres Lot
$181,900 Zestimate®
$--/sqft
$1,280 Estimated rent
Home value
$181,900
$173,000 - $191,000
$1,280/mo
Zestimate® history
Owner options
List your home for rent
$1,280/mo
Rent Zestimate®
Find your next renter with Zillow Rental Manager. Plus, with online applications, you can quickly screen prospective tenants – for free.
$1,280/mo
Rent Zestimate®
Refinance and save
Refinancing to a lower rate could help reduce your monthly payments and save thousands over the life of the loan.
Explore your selling options
Work with a Zillow partner agent
Leverage their expertise and Zillow's premium Showcase listings to get your home seen by more buyers.
Get startedList with your own agent
Get your home in front of millions of buyers by listing it on Zillow.
Learn how to do itSell it yourself
Take full control of how buyers see your home on Zillow by listing For Sale by Owner (FSBO).
List your homeWhat's special
Private and peaceful settingPropane wall heaters
Zillow last checked:
Listing updated:
Listed by:
Jan Bottorf,
SWC Realty
Bought with:
Amy Marie Probst, RS289230
Berkshire Hathaway HomeServices Hodrick Realty-LH
Source: West Branch Valley AOR,MLS#: WB-104269
Facts & features
Interior
Bedrooms & bathrooms
- Bedrooms: 3
- Bathrooms: 1
- Full bathrooms: 1
Bedroom 1
- Description: 2 closets
- Level: Main
- Area: 143.72
- Dimensions: 11.8 x 12.18
Bedroom 2
- Level: Main
- Area: 131.76
- Dimensions: 11.64 x 11.32
Bedroom 3
- Level: Main
- Area: 121.8
- Dimensions: 10 x 12.18
Bathroom
- Description: incl. linen closet
- Level: Main
- Area: 62.9
- Dimensions: 8.5 x 7.4
Other
- Description: off dining room
- Level: Main
- Area: 336
- Dimensions: 12 x 28
Other
- Description: wraps around to LR door
- Level: Main
- Area: 96
- Dimensions: 24 x 4
Dining room
- Description: vaulted ceiling
- Level: Main
- Area: 72
- Dimensions: 9 x 8
Other
- Level: Lower
- Area: 259.84
- Dimensions: 22.4 x 11.6
Kitchen
- Description: vaulted ceiling
- Level: Main
- Area: 93.28
- Dimensions: 11.66 x 8
Laundry
- Description: washer/dryer stays
- Level: Main
- Area: 46.75
- Dimensions: 8.5 x 5.5
Living room
- Description: vaulted ceiling
- Level: Main
- Area: 255
- Dimensions: 17 x 15
Other
- Description: shed has lights and underground power
- Level: Lower
- Area: 288
- Dimensions: 24 x 12
Rec room
- Description: basement entry
- Level: Lower
- Area: 394.24
- Dimensions: 22.4 x 17.6
Workshop
- Description: workshop/storage
- Level: Lower
- Area: 322.56
- Dimensions: 22.4 x 14.4
Heating
- Coal, Electric, Propane, Wood, Baseboard
Cooling
- None
Appliances
- Included: Electric, Refrigerator, Range, Freezer, Washer, Dryer, Range Hood
Features
- Flooring: Carpet W/W, Linoleum, Laminate
- Windows: Original, New
- Basement: Full,Exterior Entry
- Has fireplace: Yes
Interior area
- Total structure area: 1,152
- Total interior livable area: 1,152 sqft
- Finished area above ground: 1,152
- Finished area below ground: 0
Property
Parking
- Parking features: Off Street, Gravel
- Has attached garage: Yes
Features
- Levels: One
- Patio & porch: Deck
- Has view: Yes
- View description: Pastoral
- Waterfront features: None
Lot
- Size: 0.68 Acres
- Features: Level
- Topography: Level
Details
- Additional structures: Shed(s)
- Additional parcels included: Parcel 4-1808 contains large shed
- Parcel number: 4-1810
- Zoning: Residential
Construction
Type & style
- Home type: SingleFamily
- Architectural style: Raised Ranch
- Property subtype: Ranch
Materials
- Block, Frame, Vinyl Siding
- Foundation: Block
- Roof: Shingle
Condition
- Year built: 1973
Details
- Builder name: Haven Homes
Utilities & green energy
- Electric: Circuit Breakers, 200+ Amp Service
- Water: Public
Community & HOA
Community
- Subdivision: None
Location
- Region: Beech Creek
Financial & listing details
- Tax assessed value: $92,100
- Annual tax amount: $1,967
- Date on market: 6/30/2026
- Listing terms: Cash,Conventional,FHA,PHFA,VA Loan,Seller Concessions
- Inclusions: Also includes Parcel 4-1808, so 2 parcels at .34 acre each for the total of .68 acre.
Price history
| Date | Event | Price |
|---|---|---|
| 7/28/2026 | Sold | --0 |
Source: West Branch Valley AOR #WB-104269 Report a problem | ||
| 7/8/2026 | Pending sale | $190,000$165/sqft |
Source: West Branch Valley AOR #WB-104269 Report a problem | ||
| 6/30/2026 | Listed for sale | $190,000-5%$165/sqft |
Source: West Branch Valley AOR #WB-104269 Report a problem | ||
| 5/12/2026 | Listing removed | $200,000$174/sqft |
Source: West Branch Valley AOR #WB-102988 Report a problem | ||
| 2/5/2026 | Price change | $200,000-4.8%$174/sqft |
Source: West Branch Valley AOR #WB-102988 Report a problem | ||
| 1/18/2026 | Price change | $210,000-6.7%$182/sqft |
Source: West Branch Valley AOR #WB-102988 Report a problem | ||
| 1/2/2026 | Listed for sale | $225,000$195/sqft |
Source: West Branch Valley AOR #WB-102988 Report a problem | ||
Public tax history
| Year | Property taxes | Tax assessment |
|---|---|---|
| 2025 | $2,116 +1.1% | $92,100 |
| 2024 | $2,093 +4.7% | $92,100 |
| 2023 | $1,999 +2.6% | $92,100 |
| 2022 | $1,949 | $92,100 |
| 2021 | $1,949 +14.9% | $92,100 |
| 2020 | $1,697 +7.7% | $92,100 |
| 2018 | $1,576 -0.2% | $92,100 |
| 2017 | $1,579 +2% | $92,100 |
| 2016 | $1,548 +3.5% | $92,100 |
| 2015 | $1,496 -11.9% | $92,100 |
| 2014 | $1,697 | $92,100 |
| 2013 | $1,697 +3.9% | $92,100 |
| 2012 | $1,633 +6.4% | $92,100 |
| 2011 | $1,535 | $92,100 |
| 2010 | $1,535 | $92,100 |
Find assessor info on the county website
Neighborhood: 16822
Nearby homes
- $6,700-- bd-- ba-- sqftMaple Ave, Beech creek, PA 16822Off Market
- $212,5002 bd1 ba1.4k sqft305 Maple Ave, Beech Creek, PA 16822Off Market
- $8,400-- bd-- ba-- sqft305 Maple Ave, Beech Creek, PA 16822Off Market
- $134,5003 bd2 ba1.1k sqft317 Maple Ave, Beech Creek, PA 16822Off Market
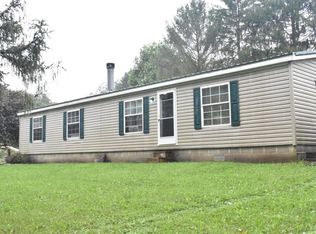
- $23,400-- bd-- ba-- sqftMaple Ave, Beech creek, PA 16822Off Market
- $232,6002 bd1 ba1k sqft281 Maple Ave, Beech Creek, PA 16822Off Market
- $215,7003 bd1 ba1.6k sqft316 Maple Ave, Beech Creek, PA 16822Off Market
- $184,7003 bd1 ba1.6k sqft304 Maple Ave, Beech Creek, PA 16822Off Market
Nearby schools
GreatSchools rating
- 7/10Liberty-Curtin El SchoolGrades: K-4Distance: 1.1 mi
- 6/10Central Mountain Middle SchoolGrades: 5-8Distance: 5 mi
- 4/10Central Mountain High SchoolGrades: 9-12Distance: 4.8 mi
- Pennsylvania
- Clinton County
- Beech Creek
- 16822
- 313 Maple Ave
