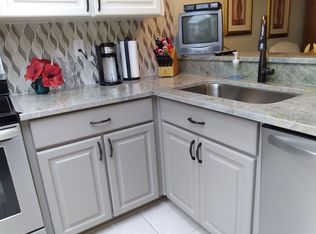
Located in the gated community of East Lake Woodlands, this 1st floor condo is completely move-in ready, with a clear 4-point inspection included! It was fully renovated before the owner purchased it in 2022, with all the major systems updated (HVAC replaced in 2020 and water heater replaced in 2021), and no carpet throughout. The kitchen has quartz countertops, stainless steel appliances, and a breakfast bar with a nice open view of the combined dining/living area. The living space has a beautiful wood-burning fireplace with a stone covering for those rare, cozy “Florida winter” nights. The owner’s suite is spacious with a door to the backyard, two walk-in closets for plenty of storage, and an en-suite bathroom. The en-suite bathroom contains dual sinks with quartz countertops, a split quartz countertop vanity across from it, a glass door shower with beautiful tile work, and a pocket door for privacy. On the other side, the guest bedroom has dual closets for extra storage, and a guest bathroom with ceramic tile floors and a clean look. Both the owner’s suite and living area have sliding glass doors that open up to an enclosed patio with an attached laundry closet, storage, and a pretty backyard view! The neighborhood includes two 18-hole championship golf courses, a fitness center, two community pools, tennis and pickleball courts, restaurants, a clubhouse, and a country club with several membership options. In addition to that, the neighborhood is right across the street from the AMC movie theater, Oldsmar Sports Complex, Canal Park, Oldsmar Trail, nearby shops, restaurants, and more! This condo is approximately 35 minutes to Clearwater Beach and Honeymoon Island State Park, approximately 23 minutes to Dunedin, and approximately 38 minutes to Downtown St. Pete. This condo is a gem!
Sold for $205,000
$205,000
313 Martha Ln #4, Oldsmar, FL 34677
2beds
1,094sqft
Condominium
Built in 1979
-- sqft lot
$201,700 Zestimate®
$187/sqft
$1,858 Estimated rent
Home value
$201,700
$184,000 - $222,000
$1,858/mo
Zestimate® history
Owner options
List your home for rent
$1,858/mo
Rent Zestimate®
Find your next renter with Zillow Rental Manager. Plus, with online applications, you can quickly screen prospective tenants – for free.
$1,858/mo
Rent Zestimate®
Refinance and save
$2,016/mo
Est. payment
Refinancing to a lower rate could help reduce your monthly payments and save thousands over the life of the loan.
$2,016/mo
Est. payment
Explore your selling options
Work with a Zillow partner agent
Leverage their expertise and Zillow's premium Showcase listings to get your home seen by more buyers.
Get startedList with your own agent
Get your home in front of millions of buyers by listing it on Zillow.
Learn how to do itSell it yourself
Take full control of how buyers see your home on Zillow by listing For Sale by Owner (FSBO).
List your homeWhat's special
Guest bedroomBreakfast barEn-suite bathroomQuartz countertopsBackyard viewLaundry closetWood-burning fireplace
Zillow last checked:
Listing updated:
Listed by:
Lexi Coggin 727-457-6474,
KELLER WILLIAMS SUBURBAN TAMPA 813-684-9500
Bought with:
Chris Arata, 3284404
CHARLES RUTENBERG REALTY INC
Source: Stellar MLS,MLS#: TB8357672 Originating MLS: Suncoast Tampa
Originating MLS: Suncoast Tampa
Facts & features
Interior
Bedrooms & bathrooms
- Bedrooms: 2
- Bathrooms: 2
- Full bathrooms: 2
Primary bedroom
- Features: En Suite Bathroom, Other, Walk-In Closet(s)
- Level: First
- Area: 182 Square Feet
- Dimensions: 13x14
Bedroom 2
- Features: Dual Closets
- Level: First
- Area: 132 Square Feet
- Dimensions: 12x11
Primary bathroom
- Features: Dual Sinks, Exhaust Fan, Makeup/Vanity Space, Split Vanities, Stone Counters, Tub With Shower
- Level: First
- Area: 72 Square Feet
- Dimensions: 9x8
Bathroom 2
- Features: Tub With Shower, Linen Closet
- Level: First
- Area: 37.5 Square Feet
- Dimensions: 5x7.5
Kitchen
- Features: Breakfast Bar, Pantry, Stone Counters, Dual Closets
- Level: First
- Area: 99 Square Feet
- Dimensions: 9x11
Living room
- Level: First
- Area: 195 Square Feet
- Dimensions: 13x15
Heating
- Central, Electric
Cooling
- Central Air
Appliances
- Included: Dishwasher, Disposal, Dryer, Electric Water Heater, Microwave, Range, Refrigerator, Washer
- Laundry: Laundry Closet, Same Floor As Condo Unit
Features
- Living Room/Dining Room Combo, Open Floorplan, Primary Bedroom Main Floor, Split Bedroom, Stone Counters, Thermostat, Walk-In Closet(s)
- Flooring: Ceramic Tile, Laminate, Vinyl
- Has fireplace: Yes
- Fireplace features: Wood Burning
Interior area
- Total structure area: 1,094
- Total interior livable area: 1,094 sqft
Property
Parking
- Total spaces: 1
- Parking features: Carport
- Carport spaces: 1
Features
- Levels: One
- Stories: 1
- Exterior features: Lighting, Private Mailbox, Sidewalk
Lot
- Size: 3.77 Acres
Details
- Parcel number: 092816239390030490
- Special conditions: None
Construction
Type & style
- Home type: Condo
- Property subtype: Condominium
Materials
- Block, Concrete
- Foundation: Slab
- Roof: Built-Up
Condition
- New construction: No
- Year built: 1979
Utilities & green energy
- Sewer: Public Sewer
- Water: Public
- Utilities for property: BB/HS Internet Available, Cable Available, Electricity Connected, Fire Hydrant, Phone Available, Public, Sewer Connected, Street Lights, Underground Utilities, Water Connected
Community & HOA
Community
- Features: Association Recreation - Owned, Buyer Approval Required, Clubhouse, Community Mailbox, Deed Restrictions, Fitness Center, Gated Community - No Guard, Golf, Pool, Tennis Court(s)
- Pet fee: $0 monthly
- Subdivision: EAST LAKE WOODLANDS CONDO
HOA
- Has HOA: Yes
- Services included: Cable TV, Common Area Taxes, Community Pool, Internet, Maintenance Grounds, Sewer, Trash, Water
- HOA fee: $503 monthly
- HOA name: Ameritech/Ellyse Vosselmann
Location
- Region: Oldsmar
Financial & listing details
- Price per square foot: $187/sqft
- Annual tax amount: $1,461
- Date on market: 3/6/2025
- Cumulative days on market: 112 days
- Listing terms: Cash,Conventional
- Ownership: Fee Simple
- Total actual rent: 0
- Electric utility on property: Yes
- Road surface type: Asphalt, Paved
Price history
| Date | Event | Price |
|---|---|---|
| 8/15/2025 | Sold | $205,000-4.7%$187/sqft |
Source:  Stellar MLS #TB8357672 Report a problem Stellar MLS #TB8357672 Report a problem | ||
| 7/8/2025 | Pending sale | $214,999$197/sqft |
Source: Stellar MLS #TB8357672 Report a problem | ||
| 6/20/2025 | Price change | $214,9990%$197/sqft |
Source: Stellar MLS #TB8357672 Report a problem | ||
| 6/3/2025 | Price change | $215,000-2.3%$197/sqft |
Source: Stellar MLS #TB8357672 Report a problem | ||
| 3/21/2025 | Listed for sale | $220,000$201/sqft |
Source: Stellar MLS #TB8357672 Report a problem | ||
| 3/14/2025 | Pending sale | $220,000$201/sqft |
Source: Stellar MLS #TB8357672 Report a problem | ||
| 3/6/2025 | Listed for sale | $220,000+41.9%$201/sqft |
Source: Stellar MLS #TB8357672 Report a problem | ||
| 10/30/2024 | Listing removed | $155,000-35.4%$142/sqft |
Source: Stellar MLS #U8132702 Report a problem | ||
| 10/30/2023 | Listing removed | -- |
Source: Stellar MLS #U8132702 Report a problem | ||
| 12/26/2021 | Pending sale | $239,900$219/sqft |
Source: Stellar MLS #U8144335 Report a problem | ||
| 12/10/2021 | Price change | $239,900+54.8%$219/sqft |
Source: Stellar MLS #U8144335 Report a problem | ||
| 9/1/2021 | Pending sale | $155,000$142/sqft |
Source: Stellar MLS #U8132702 Report a problem | ||
| 8/9/2021 | Listed for sale | $155,000$142/sqft |
Source: Stellar MLS #U8132702 Report a problem | ||
Public tax history
Tax history is unavailable.
Neighborhood: 34677
Nearby homes
- $191,500-- bd-- ba1.1k sqft101 Martha Ln, Oldsmar, FL 34677Off Market
- $270,0002 bd2 ba1k sqft103 Martha Ln, Oldsmar, FL 34677Sold
- $160,500-- bd-- ba1k sqft105 Martha Ln, Oldsmar, FL 34677Off Market
- $180,3002 bd2 ba1.1k sqft107 Martha Ln, Oldsmar, FL 34677Off Market
- $198,5002 bd2 ba1.1k sqft109 Martha Ln, Oldsmar, FL 34677Off Market
- $175,0002 bd2 ba1.1k sqft111 Martha Ln, Oldsmar, FL 34677Off Market
- $275,0002 bd2 ba1.1k sqft113 Martha Ln, Oldsmar, FL 34677Sold
- $164,800-- bd-- ba1k sqft115 Martha Ln, Oldsmar, FL 34677Off Market
- $250,0002 bd2 ba1k sqft117 Martha Ln, Oldsmar, FL 34677Sold
Nearby schools
GreatSchools rating
- 7/10Forest Lakes Elementary SchoolGrades: PK-5Distance: 2.1 mi
- 7/10Joseph L. Carwise Middle SchoolGrades: 6-8Distance: 2.7 mi
- 7/10East Lake High SchoolGrades: PK,9-12Distance: 4.8 mi
Schools provided by the listing agent
- Elementary: Forest Lakes Elementary-PN
- Middle: Carwise Middle-PN
- High: East Lake High-PN
Source: Stellar MLS. This data may not be complete. We recommend contacting the local school district to confirm school assignments for this home.
Get a cash offer in 3 minutes
Find out how much your home could sell for in as little as 3 minutes with a no-obligation cash offer.
Estimated market value
$201,700
Get a cash offer in 3 minutes
Find out how much your home could sell for in as little as 3 minutes with a no-obligation cash offer.
Estimated market value
$201,700
- Florida
- Pinellas County
- Oldsmar
- 34677
- 313 Martha Ln Unit 4
Nearby cities
Nearby zip codes
Other Oldsmar Topics
