*Fair Oaks* CUSTOM Brick 2 Story - Master-On-Main; Beautiful 3 BEDROOM + 2.5 BATH Home w/FINISHED BASEMENT! *Original Owner* Wonderfully Maintained AND Updated! Features: 2-Story GREAT ROOM: Gas Fireplace + Soaring 16 Ft. Ceiling + Big Windows for Natural Light & Hardwood Floors; Gorgeous REMODELED Eat-In KITCHEN: Tile Backsplash + Custom 42" Shaker Cabinets w/Soft-Close Doors/Drawers+ Brkfst Bar + Updated GE Profile SS Appliances + Delta Touch Faucet + Granite Countertops + Upgraded USB Outlets w/A and/or C Ports; BREAKFAST AREA; Formal DINING ROOM w/Hardwood Floors; LAUNDRY ROOM w/Utility Sink; Main-Level PRIMARY BEDROOM: Walk-In Closet + Remodeled Bath w/Dbl Sinks + Big Garden Tub & Separate Walk-In Tile Shower; UPPER LVL: Large DEN/LOFT Area; 2 ADDT'L BEDROOMS; Remodeled Jack & Jill Bath w/Dual Sinks; BASEMENT: FAMILY/REC ROOM w/Can Lighting + 12x08 STORAGE ROOM w/Motion Activated Lights; NEW Water Softener '23; Awesome, Private, Tree-Lined Backyard: Large Custom Stamped Patio to Enjoy; Blackstone Grill & Outdoor Kitchen/Grill Included & Party-Mood-Lights! Upgraded Low-Voltage LED Landscape Lights Surrounding Home & Remote-controlled Exterior Accent Lights on Patio! 2-Car Finished Garage! Covered Front Porch - Great Lot on Quiet Street - Desirable Neighborhood in CG
Sold
$525,000
313 Melrose Ln, Greenwood, IN 46142
3beds
2,938sqft
Residential, Single Family Residence
Built in 1993
0.37 Acres Lot
$522,100 Zestimate®
$179/sqft
$2,339 Estimated rent
Home value
$522,100
$496,000 - $548,000
$2,339/mo
Zestimate® history
Owner options
List your home for rent
$2,339/mo
Rent Zestimate®
Find your next renter with Zillow Rental Manager. Plus, with online applications, you can quickly screen prospective tenants – for free.
$2,339/mo
Rent Zestimate®
Refinance and save
$3,015/mo
Est. payment
Refinancing to a lower rate could help reduce your monthly payments and save thousands over the life of the loan.
$3,015/mo
Est. payment
Explore your selling options
Work with a Zillow partner agent
Leverage their expertise and Zillow's premium Showcase listings to get your home seen by more buyers.
Get startedList with your own agent
Get your home in front of millions of buyers by listing it on Zillow.
Learn how to do itSell it yourself
Take full control of how buyers see your home on Zillow by listing For Sale by Owner (FSBO).
List your homeWhat's special
Zillow last checked:
Listing updated:
Listed by:
Jeffrey Paxson 317-679-2121,
Jeff Paxson Team
Bought with:
Jeffrey Paxson
Jeff Paxson Team
Source: MIBOR as distributed by MLS GRID,MLS#: 21989374
Facts & features
Interior
Bedrooms & bathrooms
- Bedrooms: 3
- Bathrooms: 3
- Full bathrooms: 2
- 1/2 bathrooms: 1
- Main level bathrooms: 2
- Main level bedrooms: 1
Primary bedroom
- Features: Carpet
- Level: Main
- Area: 238 Square Feet
- Dimensions: 17x14
Bedroom 2
- Features: Carpet
- Level: Upper
- Area: 192 Square Feet
- Dimensions: 16x12
Bedroom 3
- Features: Carpet
- Level: Upper
- Area: 168 Square Feet
- Dimensions: 14x12
Breakfast room
- Features: Tile-Ceramic
- Level: Main
- Area: 90 Square Feet
- Dimensions: 10x09
Dining room
- Features: Hardwood
- Level: Main
- Area: 132 Square Feet
- Dimensions: 12x11
Family room
- Features: Carpet
- Level: Basement
- Area: 192 Square Feet
- Dimensions: 16x12
Great room
- Features: Hardwood
- Level: Main
- Area: 360 Square Feet
- Dimensions: 20x18
Kitchen
- Features: Tile-Ceramic
- Level: Main
- Area: 110 Square Feet
- Dimensions: 10x11
Laundry
- Features: Tile-Ceramic
- Level: Main
- Area: 56 Square Feet
- Dimensions: 08x07
Library
- Features: Carpet
- Level: Upper
- Area: 204 Square Feet
- Dimensions: 12x17
Utility room
- Features: Other
- Level: Basement
- Area: 96 Square Feet
- Dimensions: 12x08
Heating
- Forced Air
Cooling
- Has cooling: Yes
Appliances
- Included: Dishwasher, Disposal, Gas Oven, Refrigerator, Water Softener Owned
- Laundry: Main Level
Features
- Attic Access, Breakfast Bar, High Ceilings, Hardwood Floors, Eat-in Kitchen, Walk-In Closet(s)
- Flooring: Hardwood
- Windows: Wood Work Painted
- Basement: Finished
- Attic: Access Only
- Number of fireplaces: 1
- Fireplace features: Great Room
Interior area
- Total structure area: 2,938
- Total interior livable area: 2,938 sqft
- Finished area below ground: 512
Property
Parking
- Total spaces: 2
- Parking features: Attached
- Attached garage spaces: 2
- Details: Garage Parking Other(Finished Garage, Garage Door Opener, Keyless Entry)
Features
- Levels: One and One Half
- Stories: 1
- Patio & porch: Covered, Patio
- Exterior features: Outdoor Kitchen
Lot
- Size: 0.37 Acres
- Features: Sidewalks, Street Lights, Suburb, Mature Trees
Details
- Parcel number: 410334022042000038
- Horse amenities: None
Construction
Type & style
- Home type: SingleFamily
- Architectural style: Traditional
- Property subtype: Residential, Single Family Residence
Materials
- Brick
- Foundation: Concrete Perimeter
Condition
- Updated/Remodeled
- New construction: No
- Year built: 1993
Utilities & green energy
- Electric: 200+ Amp Service
- Water: Municipal/City
- Utilities for property: Electricity Connected, Sewer Connected, Water Connected
Community & HOA
Community
- Subdivision: Fair Oaks
HOA
- Has HOA: Yes
- Services included: Entrance Common, Insurance
- HOA fee: $450 annually
Location
- Region: Greenwood
Financial & listing details
- Price per square foot: $179/sqft
- Tax assessed value: $371,800
- Annual tax amount: $3,606
- Date on market: 7/10/2024
- Cumulative days on market: 1 day
- Electric utility on property: Yes
Price history
| Date | Event | Price |
|---|---|---|
| 8/12/2024 | Sold | $525,000$179/sqft |
Source:  MIBOR as distributed by MLS GRID #21989374 Report a problem MIBOR as distributed by MLS GRID #21989374 Report a problem | ||
| 7/11/2024 | Pending sale | $525,000$179/sqft |
Source: MIBOR as distributed by MLS GRID #21989374 Report a problem | ||
| 7/10/2024 | Listed for sale | $525,000$179/sqft |
Source: MIBOR as distributed by MLS GRID #21989374 Report a problem | ||
Public tax history
| Year | Property taxes | Tax assessment |
|---|---|---|
| 2025 | $3,626 +0.5% | $371,800 +2.5% |
| 2024 | $3,607 +7.1% | $362,800 -2.2% |
| 2023 | $3,369 +20.1% | $370,900 +10.1% |
| 2022 | $2,804 +10.5% | $336,900 +14.7% |
| 2021 | $2,537 +7.8% | $293,600 +6.7% |
| 2020 | $2,354 -4.1% | $275,200 +7.1% |
| 2019 | $2,454 +19.9% | $256,900 -2.1% |
| 2018 | $2,047 -0.3% | $262,400 +13.4% |
| 2017 | $2,052 | $231,400 |
| 2016 | $2,052 +8.2% | $231,400 +9.4% |
| 2014 | $1,897 +3.1% | $211,600 -3.5% |
| 2013 | $1,840 -5.9% | $219,300 -3.4% |
| 2012 | $1,955 +21.7% | $227,100 +12.6% |
| 2011 | $1,606 -1.8% | $201,700 |
| 2010 | $1,636 -2.1% | $201,700 |
| 2009 | $1,671 -10.6% | $201,700 |
| 2007 | $1,868 -26.2% | $201,700 -5.6% |
| 2006 | $2,532 | $213,700 +5.9% |
| 2005 | -- | $201,700 |
Find assessor info on the county website
Neighborhood: 46142
Nearby homes
- $562,0004 bd4 ba3.9k sqft297 Melrose Ln, Greenwood, IN 46142Off Market
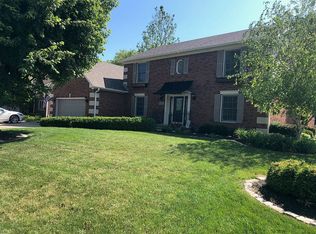
- $402,0003 bd2 ba1.9k sqft325 Melrose Ln, Greenwood, IN 46142Off Market
- $427,6003 bd3 ba3.5k sqft285 Melrose Ln, Greenwood, IN 46142Off Market
- $427,0003 bd2 ba2.1k sqft341 Melrose Ln, Greenwood, IN 46142Off Market
- $511,9003 bd3 ba1.9k sqft322 Hazy Ln, Greenwood, IN 46142Off Market
- $584,3004 bd3 ba3.4k sqft316 Hazy Ln, Greenwood, IN 46142Off Market
- $452,9004 bd3 ba2.5k sqft314 Melrose Ln, Greenwood, IN 46142Off Market
- $404,7003 bd2 ba1.9k sqft298 Melrose Ln, Greenwood, IN 46142Off Market
Nearby schools
GreatSchools rating
- 8/10Pleasant Grove Elementary SchoolGrades: PK-5Distance: 0.4 mi
- 8/10Center Grove Middle School NorthGrades: 6-8Distance: 0.4 mi
- 10/10Center Grove High SchoolGrades: 9-12Distance: 2.9 mi
Get a cash offer in 3 minutes
Find out how much your home could sell for in as little as 3 minutes with a no-obligation cash offer.
Estimated market value
$522,100
Get a cash offer in 3 minutes
Find out how much your home could sell for in as little as 3 minutes with a no-obligation cash offer.
Estimated market value
$522,100
- Indiana
- Johnson County
- Greenwood
- 46142
- 313 Melrose Ln
Nearby cities
Nearby zip codes
Other Greenwood Topics
