Skip main navigation
Sold for $500,000
  • $500,000

    313 Merrybrook Dr, Havertown, PA 19083

    3beds
    1,573sqft
    Single Family Residence
    Built in 1955
    6,098 Square Feet Lot
    $518,200 Zestimate®
    $318/sqft
    $3,111 Estimated rent

    Home value

    $518,200

    $466,000 - $575,000

    $3,111/mo

    Zestimate® history
    Loading
    Loading...

    Owner options

    List your home for rent

    $3,111/mo

    Rent Zestimate®

    Find your next renter with Zillow Rental Manager. Plus, with online applications, you can quickly screen prospective tenants – for free.

    Learn more

    $3,111/mo

    Rent Zestimate®

    Refinance and save

    $3,430/mo

    Est. payment

    Refinancing to a lower rate could help reduce your monthly payments and save thousands over the life of the loan.

    See today's rates

    $3,430/mo

    Est. payment

    Explore your selling options

    Work with a Zillow partner agent

    Leverage their expertise and Zillow's premium Showcase listings to get your home seen by more buyers.

    Get started

    List with your own agent

    Get your home in front of millions of buyers by listing it on Zillow.

    Learn how to do it

    Sell it yourself

    Take full control of how buyers see your home on Zillow by listing For Sale by Owner (FSBO).

    List your home

    What's special

    Wood-burning brick fireplacePeaceful patioClassic brick exteriorOversized detached brick garageSunny kitchenQuiet cul-de-sacPrivate driveway
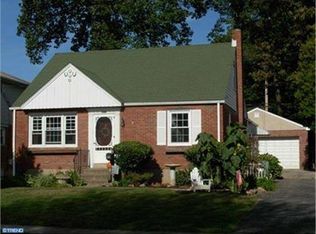
    Lovingly maintained by the same family for over 55 years, this charming home is ideally located on a quiet cul-de-sac in the sought-after Paddock Farms neighborhood. With its classic brick exterior, it sits just above the street and exudes warmth, character, and timeless curb appeal. Step inside to a bright and spacious living room, featuring a large picture window that fills the space with natural light. Just across the way, a generous dining room offers the perfect setting for family meals and entertaining guests. The sunny kitchen sits at the back of the home and boasts solid cabinetry, gas cooking, and ample counter space—ideal for both everyday living and culinary adventures. Step out back to a peaceful patio that spans the width of the house and is surrounded by perennial plantings and a graceful dogwood tree—perfect for relaxing or hosting summer gatherings. The main level also features a versatile bedroom, a full bath, and a convenient laundry area. Upstairs, you’ll find two additional large bedrooms and another full bath, offering comfort and privacy for family or guests. The lower level is a cozy retreat with a striking wood-burning brick fireplace—a wonderful space for a home office, den or entertaining area. This property also offers a private driveway and an oversized, detached brick garage. Better still, it backs up to Paddock Park, featuring over 9 acres of open space with walking trails, playgrounds, tennis and pickleball courts, a baseball field, basketball courts, and a calendar full of community events. Plus, an unbeatable location in the award-winning Haverford School District and close to major routes, public transportation, shopping, dining and so much more. This home is a true gem…don’t miss the chance to make it yours!

    Zillow last checked:

    Listing updated:

    Listed by:

    Ginny Nagle 484-883-2709,

    EXP Realty, LLC

    Bought with:

    Liz Burns, RS286607

    Keller Williams Main Line

    Erica Deuschle, RS311481

    Keller Williams Main Line

    Source: Bright MLS,MLS#: PADE2096022MLS Logo

    Facts & features

    Interior

    Bedrooms & bathrooms
    • Bedrooms: 3
    • Bathrooms: 2
    • Full bathrooms: 2
    • Main level bathrooms: 1
    • Main level bedrooms: 1
    Bedroom 1
    • Level: Main
    Bedroom 2
    • Level: Upper
    Bedroom 3
    • Level: Upper
    Bathroom 1
    • Features: Bathroom - Stall Shower
    • Level: Main
    Bathroom 2
    • Level: Upper
    Bathroom 3
    • Level: Lower
    Basement
    • Features: Basement - Partially Finished, Fireplace - Wood Burning
    • Level: Lower
    Dining room
    • Level: Main
    Kitchen
    • Features: Ceiling Fan(s)
    • Level: Main
    Living room
    • Level: Main
    Heating
    • Baseboard, Forced Air, Natural Gas
    Cooling
    • Central Air, Electric
    Appliances
    • Included: Built-In Range, Oven/Range - Gas, Gas Water Heater
    • Laundry: Main Level, In Basement
    Features
    • Breakfast Area, Built-in Features, Cedar Closet(s), Ceiling Fan(s), Dining Area, Entry Level Bedroom, Family Room Off Kitchen, Eat-in Kitchen
    • Flooring: Carpet
    • Basement: Partially Finished
    • Number of fireplaces: 1
    • Fireplace features: Brick, Wood Burning
    Interior area
    • Total structure area: 1,573
    • Total interior livable area: 1,573 sqft
    • Finished area above ground: 1,573
    • Finished area below ground: 0

    Property

    Parking
    • Total spaces: 5
    • Parking features: Garage Faces Front, Oversized, Driveway, Detached
    • Garage spaces: 2
    • Uncovered spaces: 3
    Accessibility
    • Accessibility features: None
    Features
    • Levels: Two
    • Stories: 2
    • Patio & porch: Patio
    • Exterior features: Sidewalks
    • Pool features: None
    • Has view: Yes
    • View description: Garden, Park/Greenbelt
    Lot
    • Size: 6,098 sqft
    • Dimensions: 63.00 x 102.00
    • Features: Backs - Parkland, Cul-De-Sac
    Details
    • Additional structures: Above Grade, Below Grade
    • Parcel number: 22030160800
    • Zoning: R10
    • Special conditions: Standard

    Construction

    Type & style
    • Home type: SingleFamily
    • Architectural style: Cape Cod
    • Property subtype: Single Family Residence
    Materials
    • Brick
    • Foundation: Concrete Perimeter
    Condition
    • New construction: No
    • Year built: 1955

    Utilities & green energy

    • Sewer: Public Sewer
    • Water: Public
    • Utilities for property: Natural Gas Available

    Community & neighborhood

    Location
    • Region: Havertown
    • Subdivision: Paddock Farms
    • Municipality: HAVERFORD TWP

    Other

    Other facts
    • Listing agreement: Exclusive Right To Sell
    • Ownership: Fee Simple

    Price history

    DateEventPrice
    9/4/2025Sold$500,000+3.1%$318/sqft
    Source: Bright MLS #PADE2096022 Report a problem
    8/1/2025Pending sale$485,000$308/sqft
    Source: Bright MLS #PADE2096022 Report a problem
    7/21/2025Contingent$485,000$308/sqft
    Source: Bright MLS #PADE2096022 Report a problem
    7/18/2025Listed for sale$485,000$308/sqft
    Source: Bright MLS #PADE2096022 Report a problem

    Public tax history

    YearProperty taxesTax assessment
    2025$9,225 +6.2%$337,760
    2024$8,685 +2.9%$337,760
    2023$8,438 +2.4%$337,760
    2022$8,241 $337,760
    2021$8,241 +973.6%$337,760 +140.3%
    2020$768 -88%$140,560
    2019$6,413 +1.7%$140,560
    2018$6,303 +717.1%$140,560
    2017$771 -2%$140,560
    2016$787 $140,560
    2015$787 $140,560
    2014$787 +2.8%$140,560
    2013$766 +2.8%$140,560
    2012$745 +2.3%$140,560
    2011$728 +2%$140,560
    2010$714 +7.5%$140,560
    2009$664 $140,560
    2008$664 +8.3%$140,560
    2007$613 -2%$140,560
    2006$625 $140,560
    2005$625 $140,560
    2004$625 +8.5%$140,560
    2003$576 +7.9%$140,560
    2002$534 $140,560
    2000$534 $140,560

    Find assessor info on the county website

    Neighborhood: 19083

    Nearby schools

    GreatSchools rating
    Schools provided by the listing agent
    • Elementary: Coopertown
    • Middle: Haverford
    • High: Haverford Senior
    • District: Haverford Township

    Source: Bright MLS. This data may not be complete. We recommend contacting the local school district to confirm school assignments for this home.

    Get a cash offer in 3 minutes
    Find out how much your home could sell for in as little as 3 minutes with a no-obligation cash offer.
    Estimated market value
    $518,200
    Get a cash offer in 3 minutes
    Find out how much your home could sell for in as little as 3 minutes with a no-obligation cash offer.
    Estimated market value
    $518,200