Calling All Investors, Flippers & Visionaries!
A mill-style opportunity is knocking in the heart of Graham! This early 1900s home offers 3 bedrooms, plenty of character, and endless potential for someone ready to roll up their sleeves and bring it back to life. The unique stairwell could become a true architectural focal point with the right vision and creativity.
Conveniently located in central Graham, enjoy walking-distance access to local amenities and the charm of a welcoming community atmosphere. Being sold AS-IS, this property is the perfect canvas for a handy homebuyer or savvy investor looking to transform a piece of history into something special.
Bring your vision, your toolbox, and your imagination! The possibilities are waiting.
For sale
$70,000
313 Mill St, Graham, NC 27253
3beds
1,645sqft
Single Family Residence
Built in 1920
0.3 Acres Lot
$136,400 Zestimate®
$43/sqft
$-- HOA
What's special
Unique stairwellPlenty of character
- 1 day
- 425
- 53
Likely to sell faster than
Zillow last checked:
Listing updated:
Listed by:
Meagan Forbis Fishel 336-447-5476,
Elevation Realty, LLC
Source: Doorify MLS,MLS#: 10204101
Facts & features
Interior
Bedrooms & bathrooms
- Bedrooms: 3
- Bathrooms: 1
- Full bathrooms: 1
- Main level bathrooms: 1
- Main level bedrooms: 1
Primary bedroom
- Level: Main
- Area: 232.56 Square Feet
- Dimensions: 15.2 x 15.3
Bedroom 2
- Level: Second
- Area: 267.75 Square Feet
- Dimensions: 17.5 x 15.3
Bedroom 3
- Level: Second
- Area: 231.03 Square Feet
- Dimensions: 15.1 x 15.3
Den
- Level: Main
- Area: 205.67 Square Feet
- Dimensions: 13.1 x 15.7
Dining room
- Level: Main
- Area: 152.1 Square Feet
- Dimensions: 13.0 x 11.7
Kitchen
- Level: Main
- Area: 84.96 Square Feet
- Dimensions: 7.2 x 11.8
Laundry
- Level: Main
- Area: 56.21 Square Feet
- Dimensions: 7.3 x 7.7
Living room
- Level: Main
- Area: 266 Square Feet
- Dimensions: 17.5 x 15.2
Heating
- Fireplace(s), Natural Gas
Cooling
- None
Appliances
- Included: None
Features
- Flooring: Hardwood, Parquet, Vinyl
- Number of fireplaces: 1
- Fireplace features: Living Room
- Common walls with other units/homes: No Common Walls
Interior area
- Total structure area: 1,645
- Total interior livable area: 1,645 sqft
- Finished area above ground: 1,645
- Finished area below ground: 0
Property
Parking
- Total spaces: 2
- Parking features: Driveway
- Uncovered spaces: 2
Features
- Levels: Two
- Stories: 2
- Patio & porch: Covered, Front Porch, Porch
- Exterior features: Storage
Lot
- Size: 0.3 Acres
- Features: City Lot
Details
- Additional structures: Shed(s)
- Parcel number: 145564
- Zoning: R
- Special conditions: Standard
Construction
Type & style
- Home type: SingleFamily
- Architectural style: Traditional
- Property subtype: Single Family Residence
Materials
- Aluminum Siding
- Foundation: Concrete Perimeter, Raised
- Roof: Metal
Condition
- Fixer
- New construction: No
- Year built: 1920
Utilities & green energy
- Sewer: Public Sewer
- Water: Public
- Utilities for property: Electricity Connected
Community & HOA
Community
- Features: Suburban
HOA
- Has HOA: No
Location
- Region: Graham
Financial & listing details
- Price per square foot: $43/sqft
- Tax assessed value: $128,391
- Annual tax amount: $1,070
- Date on market: 11/19/2026
- Listing agreement: Exclusive Right To Sell
- Listing terms: Cash
- Road surface type: Asphalt
Estimated market value
$136,400
$101,000 - $173,000
$1,528/mo
Price history
| Date | Event | Price |
|---|---|---|
| 11/19/2026 | Listed for sale | $70,000$43/sqft |
Source:  Doorify MLS #10204101 Report a problem | ||
Public tax history
| Year | Property taxes | Tax assessment |
|---|---|---|
| 2025 | $634 +5.3% | $128,391 |
| 2024 | $602 +8.6% | $128,391 |
| 2023 | $555 +75.2% | $128,391 +163.6% |
| 2022 | $317 -1.5% | $48,699 |
| 2021 | $321 -1.5% | $48,699 |
| 2020 | $326 | $48,699 |
| 2019 | $326 | $48,699 |
| 2018 | -- | $48,699 |
| 2017 | -- | $48,699 -5.3% |
| 2016 | $297 | $51,405 |
| 2015 | $297 | $51,405 |
Find assessor info on the county website
Monthly payment
Est. payment
Payment breakdown
Explore the cost of this home by adjusting the details. Changes won't be saved.Climate risks
Neighborhood: 27253
Nearby schools
Schools provided by the listing agent
- Elementary: Alamance Burlington - North Graham Elementary
- Middle: Alamance Burlington - Graham Middle
- High: Alamance Burlington - Graham High
Source: Doorify MLS. This data may not be complete. We recommend contacting the local school district to confirm school assignments for this home.


Similar homes
- $80,0002 bd1 ba902 sqft1278 Carolina St, Graham, NC 27253For Sale

 MLS ID #1235796, Kristi R. May. Triad MLS
- $89,9003 bd1 ba1.1k sqft703 Holt St, Mebane, NC 27302For Sale
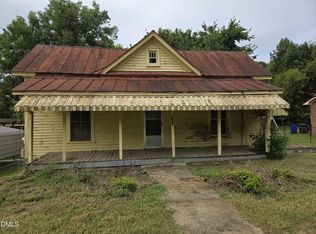
 MLS ID #10189680, Larry Thomas. Doorify MLS
- $99,9002 bd1 ba925 sqft1005 Ava St, Burlington, NC 27215For Sale
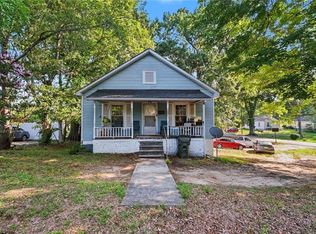 MLS ID #1227800, Bryan Guarnieri. Triad MLS
- $89,0002 bd1 ba1k sqft728 Durham St, Burlington, NC 27217For Sale
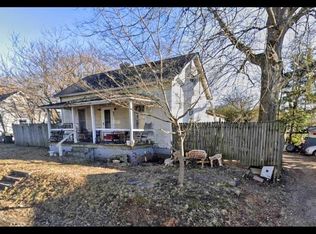 MLS ID #10173277, Craig Tribus. Doorify MLS
- $100,0002 bd1 ba896 sqft170 Joshua Dr, Reidsville, NC 27320For SaleMLS ID #1241752, Zackary Albright. Triad MLS
- $89,0002 bd1 ba875 sqft1600 W Front St Unit 33C, Burlington, NC 27215For SaleMLS ID #1228787, Angela Trauschke. Triad MLS
