Skip main navigation
Off market
  • $686,400

    313 Montrose St, Philadelphia, PA 19147

    3beds
    1,850sqft
    Townhouse
    Built in 2013
    -- sqft lot
    $686,400 Zestimate®
    $371/sqft
    $3,201 Estimated rent

    Home value

    $686,400

    $618,000 - $762,000

    $3,201/mo

    Zestimate® history
    Loading
    Loading...

    Owner options

    List your home for rent

    $3,201/mo

    Rent Zestimate®

    Find your next renter with Zillow Rental Manager. Plus, with online applications, you can quickly screen prospective tenants – for free.

    Learn more

    $3,201/mo

    Rent Zestimate®

    Refinance and save

    $4,217/mo

    Est. payment

    Refinancing to a lower rate could help reduce your monthly payments and save thousands over the life of the loan.

    See today's rates

    $4,217/mo

    Est. payment

    Explore your selling options

    Work with a Zillow partner agent

    Leverage their expertise and Zillow's premium Showcase listings to get your home seen by more buyers.

    Get started

    List with your own agent

    Get your home in front of millions of buyers by listing it on Zillow.

    Learn how to do it

    Sell it yourself

    Take full control of how buyers see your home on Zillow by listing For Sale by Owner (FSBO).

    List your home

    What's special

    Attached garageOpen floor planPrivate roof deckVersatile ground-floor denHigh ceilingsTall ceilingsGreat natural lighting

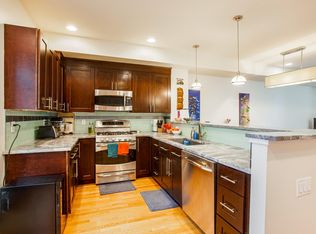
    Welcome to Salter Mews, a collection of 20 townhomes centered around a private, elevated, and landscaped plaza. 313 Montrose Street offers an expansive, sun-drenched floor plan featuring 3 bedrooms, 2.5 bathrooms, and a versatile ground-floor den. First Floor: Enter through your private street-side door or directly from the attached garage. This level features a flexible den with a convenient half bath. Perfect for a home office, gym, or playroom. half-bath. Second Floor: The heart of the home. Tall ceilings and an open-concept living/dining area flow seamlessly into a gourmet kitchen outfitted with granite countertops, stainless steel appliances, and a cozy breakfast nook. Step through the glass patio door onto the community's private plaza, an elevated green oasis perfect for BBQing and socializing. Third Floor (Primary Suite): A true sanctuary occupying its own level. The massive primary bedroom includes a sitting area, closets on each side of a hallway leading to a spa-like ensuite bath with a soaking tub, double vanity, and an walk-in shower. Fourth Floor: Two additional spacious bedrooms with deep closets, a full bathroom, and laundry closet in the hallway. This level provides access to your private roof deck. Each town home includes 1 EV parking space within the fully enclosed garage. There is an entrance to your home directly from the garage. Additional parking spaces are also available for $375/m. THE HOUSE FEATURES: Great natural lighting, High ceilings, Open floor plan, Laundry, Hardwood floors throughout, Lots of large/deep closets, Landscape Plaza Gated outdoor space on 2nd level, Private DECK off the 4th story hallway, Attic storage, Garage parking (one space is included in the rent). Residents are responsible for water, gas and electric. Tenant pays utilities. Minimum of a 12-month lease. First Month's, Last Month's Rent, Security Deposit, and $50.00 Application Fee per applicant, Cat Fee of $400.00, Dog Fee of $750.00. Listing provided by a Real Estate Professional who is related to the owner.

    This property is off market, which means it's not currently listed for sale or rent on Zillow. This may be different from what's available on other websites or public sources.

    Zillow last checked:

    Listing updated:

    Source: Zillow Rentals

    Facts & features

    Interior

    Bedrooms & bathrooms
    • Bedrooms: 3
    • Bathrooms: 3
    • Full bathrooms: 2
    • 1/2 bathrooms: 1
    Heating
    • Baseboard, Forced Air
    Cooling
    • Air Conditioner, Central Air, Wall Unit, Ceiling Fan
    Appliances
    • Included: Dishwasher, Disposal, Dryer, Freezer, Microwave, Oven, Range Oven, Refrigerator, Washer
    • Laundry: In Unit
    Features
    • Ceiling Fan(s), Storage, Wired for Data
    • Flooring: Hardwood, Tile
    • Windows: Double Pane Windows
    • Attic: Yes
    Interior area
    • Total interior livable area: 1,850 sqft

    Property

    Parking
    • Parking features: Attached
    • Has attached garage: Yes
    • Details: Contact manager
    Features
    • Exterior features: Balcony, Bicycle storage, Electric Vehicle Charging Station, Electricity not included in rent, Gas not included in rent, Granite countertop, Heating system: Baseboard, Heating system: Forced Air, Living room, New property, Stainless steel appliances, Water not included in rent
    Lot
    • Features: Near Public Transit
    Details
    • Parcel number: 021028360

    Construction

    Type & style
    • Home type: Townhouse
    • Property subtype: Townhouse
    Condition
    • Year built: 2013

    Utilities & green energy

    • Utilities for property: Cable Available

    Community & neighborhood

    Location
    • Region: Philadelphia

    HOA & financial

    Other fees
    • Deposit fee: $4,000

    Other

    Other facts
    • Available date: 04/01/2026

    Price history

    DateEventPrice
    3/13/2026Listing removed$4,000$2/sqft
    Source: Zillow Rentals Report a problem
    2/3/2026Listed for rent$4,000+8.1%$2/sqft
    Source: Zillow Rentals Report a problem
    2/21/2023Listing removed--
    Source: Zillow Rentals Report a problem
    11/2/2022Listed for rent$3,700+13.8%$2/sqft
    Source: Zillow Rental Manager Report a problem
    3/24/2021Listing removed--
    Source: Owner Report a problem
    5/6/2019Listing removed$3,250$2/sqft
    Source: Owner Report a problem
    3/19/2019Listed for rent$3,250+0.1%$2/sqft
    Source: Owner Report a problem
    3/19/2018Listing removed$3,248$2/sqft
    Source: Zillow Rental Manager Report a problem
    2/6/2018Listed for rent$3,248$2/sqft
    Source: Zillow Rental Manager Report a problem

    Public tax history

    YearProperty taxesTax assessment
    2025$8,049 +400%$575,000
    2024$1,610 $575,000
    2023$1,610 -21.6%$575,000
    2022$2,053 --
    2021$2,053 -71.8%--
    2018$7,285 -99%--
    2017$697,063 --
    2016$697,063 --

    Find assessor info on the county website

    Neighborhood: Queen Village

    Nearby schools

    GreatSchools rating
    Get a cash offer in 3 minutes
    Find out how much your home could sell for in as little as 3 minutes with a no-obligation cash offer.
    Estimated market value
    $686,400
    Get a cash offer in 3 minutes
    Find out how much your home could sell for in as little as 3 minutes with a no-obligation cash offer.
    Estimated market value
    $686,400