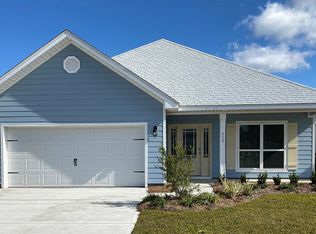
Under Contract with Contingency Seller will accept backup offers .This Bailey floor plan in Moonraker is ready to move in. This plan has LVP flooring in the foyer as well as all common areas with carpet in the bedrooms. There are 9' ceilings throughout with tray ceilings in the family room and master bedroom. Added details such as, brushed nickel hardware, elegant doors and beautiful cabinetry in the kitchen and bathrooms. An elegant dining room located just off the foyeralso has tray ceilings and overlooks the landscaped front lawn. The kitchen has is a breakfast area that opens to the large family room. The master suite has a nice bath with walk-in closet, large soak tub and separate shower. There is a laundry area just off the garage and two additional room share a hall bath.
This property is not currently displayed as for sale or rent on Zillow. This may be different from what's on other websites or public sources.