Skip main navigation
Closed
  • Price Unknown

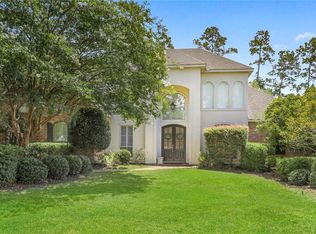
    313 Morningside Dr, Mandeville, LA 70448

    6beds
    4,570sqft
    Single Family Residence
    Built in 2005
    0.46 Acres Lot
    $987,200 Zestimate®
    $--/sqft
    $6,228 Estimated rent

    Home value

    $987,200

    $908,000 - $1.08M

    $6,228/mo

    Zestimate® history
    Loading
    Loading...

    Owner options

    List your home for rent

    $6,228/mo

    Rent Zestimate®

    Find your next renter with Zillow Rental Manager. Plus, with online applications, you can quickly screen prospective tenants – for free.

    Learn more

    $6,228/mo

    Rent Zestimate®

    Refinance and save

    $400/mo

    Est. payment

    Refinancing to a lower rate could help reduce your monthly payments and save thousands over the life of the loan.

    See today's rates

    $400/mo

    Est. payment

    Explore your selling options

    Work with a Zillow partner agent

    Leverage their expertise and Zillow's premium Showcase listings to get your home seen by more buyers.

    Get started

    List with your own agent

    Get your home in front of millions of buyers by listing it on Zillow.

    Learn how to do it

    Sell it yourself

    Take full control of how buyers see your home on Zillow by listing For Sale by Owner (FSBO).

    List your home

    What's special

    Sparkling poolHot tubPrivate backyard retreatFire pitSpacious primary suiteLarge walk-in closetWell-appointed en suite bathroom
    This beautifully designed 6-bedroom, 5.5-bath residence offers exceptional comfort and space in the sought-after Estates at The Reserve. The expansive layout supports both everyday living and entertaining, with multiple living areas that accommodate everything from quiet relaxation to formal gatherings. Each bedroom is generously sized, including a spacious primary suite with a large walk-in closet and a well-appointed en suite bathroom. Upstairs, two bedrooms share a convenient Jack-and-Jill bathroom, while another features its own private bath—providing flexibility for guests or extended household needs. Step outside to enjoy a private backyard retreat, complete with a sparkling pool, hot tub, built-in outdoor kitchen, and a fire pit—designed for both functionality and enjoyment throughout the seasons.

    Zillow last checked:

    Listing updated:

    Listed by:

    Tracie Barrios 504-444-8005,

    Shore Realty, LLC

    Bought with:

    Cara Rareshide

    Crescent Sotheby's International Realty

    Source: GSREIN,MLS#: 2513435MLS Logo

    Facts & features

    Interior

    Bedrooms & bathrooms
    • Bedrooms: 6
    • Bathrooms: 6
    • Full bathrooms: 5
    • 1/2 bathrooms: 1
    Primary bedroom
    • Description: Flooring: Engineered Hardwood
    • Level: First
    • Dimensions: 18.2x 16.7
    Bedroom
    • Description: Flooring: Carpet
    • Level: Second
    • Dimensions: 14.6x12.6
    Bedroom
    • Description: Flooring: Carpet
    • Level: Second
    • Dimensions: 14.1x13.9
    Bedroom
    • Description: Flooring: Engineered Hardwood
    • Level: First
    • Dimensions: 14.3x14.1
    Bedroom
    • Description: Flooring: Carpet
    • Level: Second
    • Dimensions: 14.6x11.8
    Bedroom
    • Description: Flooring: Carpet
    • Level: Second
    • Dimensions: 19.9x15
    Dining room
    • Description: Flooring: Engineered Hardwood
    • Level: First
    • Dimensions: 16.5x12.5
    Kitchen
    • Description: Flooring: Tile
    • Level: First
    • Dimensions: 13.7x13.6
    Office
    • Description: Flooring: Engineered Hardwood
    • Level: First
    • Dimensions: 11x8.5
    Sunroom
    • Description: Flooring: Tile
    • Level: First
    • Dimensions: 18.6x12.2
    Heating
    • Central, Multiple Heating Units
    Cooling
    • Central Air, 3+ Units
    Features
    • Pantry
    • Has fireplace: Yes
    • Fireplace features: Gas
    Interior area
    • Total structure area: 5,555
    • Total interior livable area: 4,570 sqft

    Property

    Parking
    • Parking features: Garage, Two Spaces
    • Has garage: Yes
    Features
    • Levels: Two
    • Stories: 2
    • Patio & porch: Covered, Oversized
    • Exterior features: Outdoor Kitchen
    • Pool features: Heated, In Ground
    Lot
    • Size: 0.46 Acres
    • Dimensions: 100 x 200
    • Features: Irregular Lot, Outside City Limits, Oversized Lot
    Details
    • Parcel number: 53273
    • Special conditions: None

    Construction

    Type & style
    • Home type: SingleFamily
    • Architectural style: French Provincial
    • Property subtype: Single Family Residence
    Materials
    • Brick, Stucco, Vinyl Siding
    • Foundation: Slab
    • Roof: Shingle
    Condition
    • Excellent
    • Year built: 2005
    Details
    • Warranty included: Yes

    Utilities & green energy

    • Sewer: Public Sewer
    • Water: Public

    Community & neighborhood

    Security
    • Security features: Gated Community
    Community
    • Community features: Gated
    Location
    • Region: Mandeville
    • Subdivision: The Reserve

    HOA & financial

    HOA
    • Has HOA: Yes
    • HOA fee: $400 quarterly

    Price history

    DateEventPrice
    9/29/2025Sold--
    Source: GSREIN #2513435 Report a problem
    7/28/2025Pending sale$975,000$213/sqft
    Source: GSREIN #2513435 Report a problem
    7/24/2025Listed for sale$975,000+45.7%$213/sqft
    Source: GSREIN #2513435 Report a problem
    9/1/2020Sold--
    Source: GSREIN #2257958 Report a problem
    8/23/2020Listed for sale$669,000$146/sqft
    Source: Real Estate Resource Group LLC #2257958 Report a problem
    8/23/2020Pending sale$669,000$146/sqft
    Source: Real Estate Resource Group LLC #2257958 Report a problem
    8/4/2020Price change$669,000-1.5%$146/sqft
    Source: Real Estate Resource Group LLC #2257958 Report a problem
    7/13/2020Price change$679,000-2.9%$149/sqft
    Source: Real Estate Resource Group LLC #2257958 Report a problem
    6/23/2020Listed for sale$699,000$153/sqft
    Source: Real Estate Resource Group LLC #2257958 Report a problem
    2/22/2005Sold--
    Source: Public Record Report a problem

    Public tax history

    YearProperty taxesTax assessment
    2025$7,749 -3.6%$72,100
    2024$8,035 +10%$72,100 +15.2%
    2023$7,304 $62,600
    2022$7,304 +0.2%$62,600
    2021$7,290 +0.1%$62,600
    2020$7,282 -0.3%$62,600 +3%
    2019$7,304 -0.1%$60,777
    2018$7,314 -13.2%$60,777
    2017$8,422 +13.2%$60,777
    2016$7,441 $60,777 +19.6%
    2015$7,441 +19.7%$50,833
    2014$6,218 +1.1%$50,833
    2013$6,152 -7.7%$50,833 -5.1%
    2011$6,666 +0.4%$53,562
    2010$6,641 $53,562

    Find assessor info on the county website

    Neighborhood: 70448

    Nearby schools

    GreatSchools rating
    Get a cash offer in 3 minutes
    Find out how much your home could sell for in as little as 3 minutes with a no-obligation cash offer.
    Estimated market value
    $987,200
    Get a cash offer in 3 minutes
    Find out how much your home could sell for in as little as 3 minutes with a no-obligation cash offer.
    Estimated market value
    $987,200