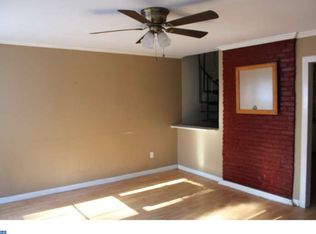
Welcome to this charming 3 bedroom, 1.5 bath end unit rowhome in Gloucester City! Enter the home first through the foyer featuring a large double coat closet. Proceed through the second door and be pleasantly greeted by the expansive, semi-open concept layout embracing the living room, dining room, and kitchen. Please note the luxury vinyl plank flooring continues throughout the home. The oversized kitchen with quartz countertops, subway tile back splash, and newer stainless-steel appliances is perfect for cooking and entertaining. The laundry area is conventionally off to the side on the first floor (not the basement)! A powder room completes the main level. The second floor includes the spacious primary room complete with two walls of closet space, the second bedroom with a double closet, and the updated full bath. The third floor features the 3rd bedroom plus bonus room (maybe a great space for an office or art studio), both with baseboard heat. The double driveway fits up to four cars and leads to the double-wide fenced-in backyard with a patio and shed (being sold as-is). Additional features include a newer upgraded AC and newer roof. Close to major highways and bridges, plus walking distance from schools (Gloucester Catholic Highschool is just around the corner), shopping, and restaurants. Schedule your showing today!
For sale
$240,000
313 Morris St, Gloucester City, NJ 08030
3beds
1,136sqft
Townhouse
Built in 1890
3,241 Square Feet Lot
$245,900 Zestimate®
$211/sqft
$-- HOA
What's special
Large double coat closetNewer stainless-steel appliancesSubway tile backsplashNewer roof
- 6 hours |
- 49 |
- 3 |
Zillow last checked:
Listing updated:
Listed by:
KJ Sachs 856-631-3517,
Lamb Realty
Source: Bright MLS,MLS#: NJCD2121792
Loading...
Facts & features
Interior
Bedrooms & bathrooms
- Bedrooms: 3
- Bathrooms: 2
- Full bathrooms: 1
- 1/2 bathrooms: 1
- Main level bathrooms: 1
Rooms
- Room types: Living Room, Dining Room, Primary Bedroom, Bedroom 2, Bedroom 3, Kitchen, Foyer, Bonus Room, Full Bath, Half Bath
Primary bedroom
- Level: Upper
- Area: 195 Square Feet
- Dimensions: 13 X 15
Bedroom 2
- Level: Upper
- Area: 110 Square Feet
- Dimensions: 10 X 11
Bedroom 3
- Level: Upper
- Area: 165 Square Feet
- Dimensions: 11 X 15
Bonus room
- Level: Upper
- Area: 150 Square Feet
- Dimensions: 10 X 15
Dining room
- Level: Main
- Area: 195 Square Feet
- Dimensions: 13 X 15
Foyer
- Level: Main
- Area: 24 Square Feet
- Dimensions: 4 X 6
Other
- Level: Upper
- Area: 42 Square Feet
- Dimensions: 6 X 7
Half bath
- Level: Main
- Area: 20 Square Feet
- Dimensions: 4 X 5
Kitchen
- Level: Main
- Area: 240 Square Feet
- Dimensions: 15 X 16
Living room
- Level: Main
- Area: 300 Square Feet
- Dimensions: 15 X 20
Heating
- Forced Air, Natural Gas
Cooling
- Central Air, Electric
Appliances
- Included: Gas Water Heater
Features
- Basement: Unfinished
- Has fireplace: No
Interior area
- Total structure area: 1,136
- Total interior livable area: 1,136 sqft
- Finished area above ground: 1,136
- Finished area below ground: 0
Property
Parking
- Total spaces: 4
- Parking features: Concrete, Driveway, On Street
- Uncovered spaces: 4
Accessibility
- Accessibility features: None
Features
- Levels: Three
- Stories: 3
- Pool features: None
- Fencing: Chain Link
Lot
- Size: 3,241 Square Feet
- Dimensions: 36.00 x 90.00
- Features: Level, Rear Yard
Details
- Additional structures: Above Grade, Below Grade
- Parcel number: 140002100019
- Zoning: RES
- Special conditions: Standard
Construction
Type & style
- Home type: Townhouse
- Architectural style: Colonial
- Property subtype: Townhouse
Materials
- Frame
- Foundation: Concrete Perimeter
- Roof: Shingle
Condition
- Good
- New construction: No
- Year built: 1890
Utilities & green energy
- Sewer: Public Sewer
- Water: Public
Community & HOA
Community
- Subdivision: None Available
HOA
- Has HOA: No
Location
- Region: Gloucester City
- Municipality: GLOUCESTER CITY
Financial & listing details
- Price per square foot: $211/sqft
- Tax assessed value: $125,300
- Annual tax amount: $6,632
- Date on market: 7/9/2026
- Listing agreement: Exclusive Right To Sell
- Listing terms: Cash,Conventional,FHA,VA Loan
- Inclusions: Refrigerator, Washer, Dryer
- Exclusions: Personal Property
- Ownership: Fee Simple
Estimated market value
$245,900
$234,000 - $258,000
$1,922/mo
Price history
| Date | Event | Price |
|---|---|---|
| 7/9/2026 | Listed for sale | $240,000+11.6%$211/sqft |
Source: | ||
| 2/16/2024 | Sold | $215,000+2.4%$189/sqft |
Source: | ||
| 1/22/2024 | Pending sale | $209,900$185/sqft |
Source: | ||
| 1/16/2024 | Contingent | $209,900$185/sqft |
Source: | ||
| 1/11/2024 | Listed for sale | $209,900+431.4%$185/sqft |
Source: | ||
| 10/31/2014 | Listing removed | $39,500$35/sqft |
Source: CENTURY 21 ADVANTAGE GOLD #6438111 Report a problem | ||
| 8/9/2014 | Listed for sale | $39,500-34.1%$35/sqft |
Source: CENTURY 21 ADVANTAGE GOLD #6438111 Report a problem | ||
| 8/4/2011 | Listing removed | $59,900$53/sqft |
Source: Rauh & Johns #5833400 Report a problem | ||
| 2/6/2011 | Listed for sale | $59,900-14.4%$53/sqft |
Source: Century 21 Rauh & Johns #5833400 Report a problem | ||
| 4/13/2005 | Sold | $70,000$62/sqft |
Source: Public Record Report a problem | ||
Public tax history
| Year | Property taxes | Tax assessment |
|---|---|---|
| 2025 | $6,632 +95.1% | $125,300 +84.8% |
| 2024 | $3,399 -58% | $67,800 |
| 2023 | $8,084 +5.3% | $67,800 |
| 2022 | $7,678 +143.1% | $67,800 |
| 2021 | $3,158 +5.7% | $67,800 |
| 2020 | $2,987 +2% | $67,800 |
| 2019 | $2,929 +2.1% | $67,800 |
| 2018 | $2,869 +3.9% | $67,800 |
| 2017 | $2,760 +11% | $67,800 |
| 2016 | $2,486 +12.8% | $67,800 |
| 2015 | $2,203 +1.4% | $67,800 +61.4% |
| 2014 | $2,174 -0.9% | $42,000 |
| 2012 | $2,194 +4.4% | $42,000 |
| 2011 | $2,102 +5.5% | $42,000 |
| 2010 | $1,991 +6.1% | $42,000 |
| 2009 | $1,876 | $42,000 |
| 2008 | -- | $42,000 |
| 2007 | -- | $42,000 |
| 2006 | -- | $42,000 |
| 2005 | -- | $42,000 |
| 2004 | -- | $42,000 |
| 2003 | -- | $42,000 |
| 2002 | -- | $42,000 |
| 2001 | -- | $42,000 |
Find assessor info on the county website
Monthly payment
Est. payment$--/mo
Payment breakdown
Explore the cost of this home by adjusting the details. Changes won't be saved.All calculations are estimates and provided by Zillow, Inc. for informational purposes only. Actual amounts may vary.
HOA fees may include property taxes on listings classified as Co-Ops. Contact the listing agent and/or owner for fee details.
Mortgage interest rates are dependent on a number of factors, including credit score, down payment, and repayment length. Interest rate data provided by Zillow Group Marketplace, Inc. as of 1/1/1970 from various mortgage lenders with which we have lead or other similar arrangements; the Estimated Payment is an average of those rates.
See how much you could borrow to make a competitive offer.
Climate risks
Neighborhood: 08030
Nearby schools
GreatSchools rating
- 3/10Cold Springs SchoolGrades: PK-3Distance: 1 mi
- 5/10Gloucester City Middle SchoolGrades: 4-8Distance: 0.5 mi
- 6/10Gloucester City High SchoolGrades: 9-12Distance: 1.2 mi
Schools provided by the listing agent
- Elementary: Cold Springs School
- Middle: Mary Ethel Costello School
- High: Gloucester City Junior Senior
- District: Gloucester City
Source: Bright MLS. This data may not be complete. We recommend contacting the local school district to confirm school assignments for this home.
A local agent can set up tours, give advice and negotiate with sellers.
- New Jersey
- Camden County
- Gloucester City
- 08030
- 313 Morris St