Skip main navigation
Sold for $375,000
  • $375,000

    313 Moulton Dr., Longs, SC 29568

    3beds
    2,436sqft
    Single Family Residence
    Built in 2017
    0.39 Acres Lot
    $392,800 Zestimate®
    $154/sqft
    $2,042 Estimated rent

    Home value

    $392,800

    $373,000 - $412,000

    $2,042/mo

    Zestimate® history
    Loading
    Loading...

    Owner options

    List your home for rent

    $2,042/mo

    Rent Zestimate®

    Find your next renter with Zillow Rental Manager. Plus, with online applications, you can quickly screen prospective tenants – for free.

    Learn more

    $2,042/mo

    Rent Zestimate®

    Refinance and save

    $2,175/mo

    Est. payment

    Refinancing to a lower rate could help reduce your monthly payments and save thousands over the life of the loan.

    See today's rates

    $2,175/mo

    Est. payment

    Explore your selling options

    Work with a Zillow partner agent

    Leverage their expertise and Zillow's premium Showcase listings to get your home seen by more buyers.

    Get started

    List with your own agent

    Get your home in front of millions of buyers by listing it on Zillow.

    Learn how to do it

    Sell it yourself

    Take full control of how buyers see your home on Zillow by listing For Sale by Owner (FSBO).

    List your home

    What's special

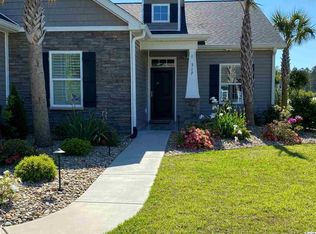
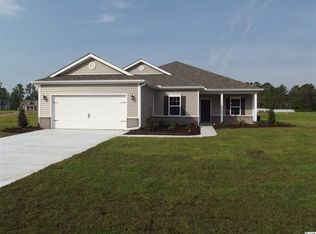
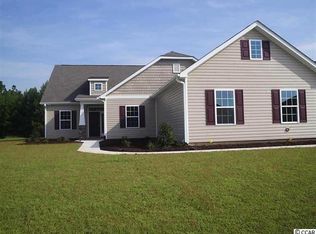
    LARGE OPEN FLOOR PLAN!! From the minute you step inside this home, you feel the spaciousness. An open foyer area and formal dining room greet you when you first enter. You'll see the arched doorways repeated throughout this home as well as the beveled corners, a trademark of builder RS Parker homes. Custom woodwork throughout adds a beautiful touch. Two guest rooms and a guest bath have their own private wing to the left. Both bedrooms are large enough to accommodate a king sized bed. The bath has an oversized cultured marble counter-top, great for sharing. A large laundry room has room for a folding table or work sink, and leads to the two car garage where you'll find a work-bench and shelving. As you enter the family room, your eyes are drawn to the vaulted ceiling and natural light coming from the windows of the sunroom. The kitchen features plentiful cabinet space, stainless appliances, granite countertops and tile flooring. A small island with electrical outlet adds extra prep space, and the breakfast bar allows for convenient entertaining. There is an additional large casual dining space just off of the kitchen. A roomy pantry is the perfect place for kitchen storage. The master bedroom is huge with a tray ceiling, large walk-in closet and on-suite bath that features both a walk-in shower and separate soaking tub. Not one, but two vanities allow for individual space when getting ready in the mornings. A huge linen closet is a nice addition for towels and toiletries. Outside you'll find a large yard with a storage building for mowers and tools. The cute front porch is the perfect place for a couple of rocking chairs. All this in a beautiful community located just 20 minutes from North Myrtle Beach, golfing, restaurants, shopping and entertainment. Be sure to ask your agent about the possible lender credit toward closing costs! Note: Some pictures are virtually staged.

    Zillow last checked:

    Listing updated:

    Listed by:

    The Britt Page Group Cell:843-457-1919,

    Real Estate By The Sea,

    Melody Page 252-452-3083,

    Real Estate By The Sea

    Bought with:

    Donna Benson-Todd, 2951

    CENTURY 21 Boling & Associates

    Source: CCAR,MLS#: 2415841MLS LogoOriginating MLS: Coastal Carolinas Association of Realtors

    Facts & features

    Interior

    Bedrooms & bathrooms
    • Bedrooms: 3
    • Bathrooms: 2
    • Full bathrooms: 2
    Rooms
    • Room types: Carolina Room, Utility Room
    Primary bedroom
    • Features: Tray Ceiling(s), Ceiling Fan(s), Main Level Master, Walk-In Closet(s)
    Primary bathroom
    • Features: Dual Sinks, Garden Tub/Roman Tub, Separate Shower, Vanity
    Dining room
    • Features: Separate/Formal Dining Room
    Family room
    • Features: Ceiling Fan(s), Vaulted Ceiling(s)
    Kitchen
    • Features: Breakfast Bar, Breakfast Area, Kitchen Exhaust Fan, Kitchen Island, Pantry, Stainless Steel Appliances, Solid Surface Counters
    Other
    • Features: Bedroom on Main Level
    Heating
    • Central, Electric
    Cooling
    • Central Air
    Appliances
    • Included: Dishwasher, Disposal, Microwave, Range, Refrigerator, Range Hood, Dryer, Washer
    • Laundry: Washer Hookup
    Features
    • Split Bedrooms, Window Treatments, Breakfast Bar, Bedroom on Main Level, Breakfast Area, Kitchen Island, Stainless Steel Appliances, Solid Surface Counters
    • Flooring: Carpet, Tile
    Interior area
    • Total structure area: 2,898
    • Total interior livable area: 2,436 sqft

    Property

    Parking
    • Total spaces: 4
    • Parking features: Attached, Garage, Two Car Garage, Garage Door Opener
    • Attached garage spaces: 2
    Features
    • Levels: One
    • Stories: 1
    • Patio & porch: Front Porch, Patio
    • Exterior features: Patio, Storage
    Lot
    • Size: 0.39 Acres
    Details
    • Additional parcels included: ,
    • Parcel number: 26716030001
    • Zoning: R
    • Special conditions: None

    Construction

    Type & style
    • Home type: SingleFamily
    • Architectural style: Ranch
    • Property subtype: Single Family Residence
    Materials
    • Vinyl Siding, Wood Frame
    • Foundation: Slab
    Condition
    • Resale
    • Year built: 2017

    Utilities & green energy

    • Water: Public
    • Utilities for property: Cable Available, Electricity Available, Phone Available, Sewer Available, Water Available

    Community & HOA

    Community
    • Features: Long Term Rental Allowed
    • Subdivision: Chestnut Estates at Mesa Raven
    HOA
    • Has HOA: Yes
    • Amenities included: Owner Allowed Motorcycle, Pet Restrictions
    • Services included: Trash
    • HOA fee: $52 monthly
    Location
    • Region: Longs

    Financial & listing details

    • Price per square foot: $154/sqft
    • Tax assessed value: $392,130
    • Annual tax amount: $4,819
    • Date on market: 7/3/2024
    • Listing terms: Cash,Conventional,FHA,VA Loan
    • Electric utility on property: Yes

    Price history

    DateEventPrice
    7/25/2024Sold$375,000$154/sqft
    Source: CCAR #2415841 Report a problem
    7/8/2024Contingent$375,000$154/sqft
    Source: CCAR #2415841 Report a problem
    7/3/2024Listed for sale$375,000-2.6%$154/sqft
    Source: CCAR #2415841 Report a problem
    6/1/2024Listing removed--
    Source: CCAR #2324113 Report a problem
    2/2/2024Price change$384,900-1.3%$158/sqft
    Source: CCAR #2324113 Report a problem
    1/14/2024Price change$389,900-2.5%$160/sqft
    Source: CCAR #2324113 Report a problem
    11/29/2023Listed for sale$399,900+0.2%$164/sqft
    Source: CCAR #2324113 Report a problem
    11/15/2023Listing removed--
    Source: CCAR #2309250 Report a problem
    8/16/2023Price change$399,000-2.7%$164/sqft
    Source: Hive MLS #100386280 Report a problem
    6/2/2023Price change$410,000-3.5%$168/sqft
    Source: Hive MLS #100386280 Report a problem
    5/11/2023Listed for sale$425,000+96.6%$174/sqft
    Source: CCAR #2309250 Report a problem
    12/14/2017Sold$216,220+0.6%$89/sqft
    Source: Public Record Report a problem
    5/13/2017Pending sale$214,900$88/sqft
    Source: R.S. Parker Homes, LLC #1710802 Report a problem
    5/13/2017Listed for sale$214,900$88/sqft
    Source: R.S. Parker Homes, LLC #1710802 Report a problem

    Public tax history

    YearProperty taxesTax assessment
    2025$4,819 +377.4%$392,130 +56.7%
    2024$1,009 $250,217 +15%
    2023-- $217,580
    2022-- $217,580
    2021$912 +13.9%--
    2020$801 --
    2019-- --
    2018$2,800 $13,120 +521.5%
    2017-- $2,111
    2016-- $2,111
    2015-- $2,111
    2014$21 $2,111
    2013-- --
    2012-- --
    2010-- $2,112 -10%
    2009-- $2,346
    2008-- $2,346
    Find assessor info on the county website

    Neighborhood: 29568

    Nearby schools

    GreatSchools rating
    Schools provided by the listing agent
    • Elementary: Daisy Elementary School
    • Middle: Loris Middle School
    • High: Loris High School

    Source: CCAR. This data may not be complete. We recommend contacting the local school district to confirm school assignments for this home.

    Get pre-qualified for a loan
    At Zillow Home Loans, we can pre-qualify you in as little as 5 minutes with no impact to your credit score.

    An equal housing lender. NMLS #10287.

    Sell for more on Zillow
    Get a Zillow Showcase℠ listing at no additional cost and you could sell for .
    $392,800
    2% more
    +$7,856
    With Zillow Showcase(estimated)
    $400,656