Skip main navigation
Closed
  • Price Unknown

    313 Mouton St, New Orleans, LA 70124

    3beds
    1,850sqft
    Single Family Residence
    Built in 2011
    4,600 Square Feet Lot
    $587,300 Zestimate®
    $--/sqft
    $3,145 Estimated rent

    Home value

    $587,300

    $523,000 - $664,000

    $3,145/mo

    Zestimate® history
    Loading
    Loading...

    Owner options

    List your home for rent

    $3,145/mo

    Rent Zestimate®

    Find your next renter with Zillow Rental Manager. Plus, with online applications, you can quickly screen prospective tenants – for free.

    Learn more

    $3,145/mo

    Rent Zestimate®

    Refinance and save

    Refinancing to a lower rate could help reduce your monthly payments and save thousands over the life of the loan.

    See today's rates

    Explore your selling options

    Work with a Zillow partner agent

    Leverage their expertise and Zillow's premium Showcase listings to get your home seen by more buyers.

    Get started

    List with your own agent

    Get your home in front of millions of buyers by listing it on Zillow.

    Learn how to do it

    Sell it yourself

    Take full control of how buyers see your home on Zillow by listing For Sale by Owner (FSBO).

    List your home

    What's special

    Mature landscapingAbundance of storage spaceStainless steel appliancesGranite countertopsCovered porchUpdated kitchenCharming front porch
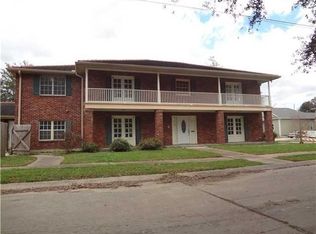
    Impeccably maintained and thoughtfully designed home in the heart of Lakeview. Built in 2011, this one-level home offers an effortless blend of comfort, style, and functionality. Filled with natural light and glowing hardwood floors, the open layout creates a warm and inviting atmosphere from the moment you step inside. Featuring 3 bedrooms and 2.5 bathrooms, the spacious living, dining, and kitchen areas flow seamlessly, making it ideal for both everyday living and entertaining. The updated kitchen includes granite countertops, stainless steel appliances, large pantry and an abundance of storage space. The expansive and private primary suite is a true retreat with ensuite bath and walk-in closet. Enjoy quiet mornings or evening cocktails on the charming front porch, surrounded by mature landscaping. Outdoors, a covered porch and grilling station with a built-in Green Egg set the stage for relaxed gatherings year-round. Experience the best of Lakeview living in a property that perfectly balances modern convenience with timeless charm.

    Zillow last checked:

    Listing updated:

    Listed by:

    Rebecca Waxman 504-261-6867,

    McEnery Residential, LLC

    Bought with:

    Rebecca Waxman

    McEnery Residential, LLC

    Source: GSREIN,MLS#: 2516705MLS Logo

    Facts & features

    Interior

    Bedrooms & bathrooms
    • Bedrooms: 3
    • Bathrooms: 3
    • Full bathrooms: 2
    • 1/2 bathrooms: 1
    Primary bedroom
    • Description: Flooring: Laminate,Simulated Wood
    • Level: Lower
    • Dimensions: 13.10 x 17.4
    Bedroom
    • Description: Flooring: Laminate,Simulated Wood
    • Level: Lower
    • Dimensions: 12.1 x 13.2
    Bedroom
    • Description: Flooring: Laminate,Simulated Wood
    • Level: Lower
    • Dimensions: 11.9 x 11.5
    Primary bathroom
    • Description: Flooring: Tile
    • Level: Lower
    • Dimensions: 8.7 x 13.11
    Bathroom
    • Description: Flooring: Tile
    • Level: Lower
    • Dimensions: 11.1 x 5.11
    Other
    • Description: Flooring: Laminate,Simulated Wood
    • Level: Lower
    • Dimensions: 5.10 x 10.8
    Dining room
    • Description: Flooring: Laminate,Simulated Wood
    • Level: Lower
    • Dimensions: 13.2 x 13.7
    Foyer
    • Description: Flooring: Laminate,Simulated Wood
    • Level: Lower
    • Dimensions: 7.10 x 14.7
    Half bath
    • Description: Flooring: Tile
    • Level: Lower
    • Dimensions: 6.10 x 3.5
    Kitchen
    • Description: Flooring: Laminate,Simulated Wood
    • Level: Lower
    • Dimensions: 18.0 x 10.6
    Living room
    • Description: Flooring: Laminate,Simulated Wood
    • Level: Lower
    • Dimensions: 17.3 x 17.8
    Heating
    • Central
    Cooling
    • Central Air, 1 Unit
    Appliances
    • Included: Dryer, Dishwasher, Disposal, Microwave, Oven, Range, Refrigerator, Washer
    Features
    • Attic, Tray Ceiling(s), Granite Counters, Pull Down Attic Stairs, Stainless Steel Appliances
    • Windows: Screens
    • Attic: Pull Down Stairs
    • Has fireplace: No
    • Fireplace features: None
    Interior area
    • Total structure area: 2,060
    • Total interior livable area: 1,850 sqft

    Property

    Parking
    • Parking features: Off Street, One Space
    Features
    • Levels: One
    • Stories: 1
    • Patio & porch: Patio
    • Exterior features: Fence, Patio
    • Pool features: None
    Lot
    • Size: 4,600 Square Feet
    • Dimensions: 46 x 100
    • Features: City Lot, Rectangular Lot
    Details
    • Additional structures: Shed(s)
    • Parcel number: 206411224
    • Special conditions: None

    Construction

    Type & style
    • Home type: SingleFamily
    • Architectural style: Cottage
    • Property subtype: Single Family Residence
    Materials
    • HardiPlank Type
    • Foundation: Raised
    • Roof: Asphalt
    Condition
    • Excellent
    • Year built: 2011

    Utilities & green energy

    • Sewer: Public Sewer
    • Water: Public

    Community & HOA

    Community
    • Security: Security System, Closed Circuit Camera(s), Smoke Detector(s)
    HOA
    • Has HOA: No
    Location
    • Region: New Orleans

    Financial & listing details

    • Tax assessed value: $479,600
    • Annual tax amount: $5,427
    • Date on market: 8/14/2025

    Price history

    DateEventPrice
    9/30/2025Sold--
    Source: GSREIN #2516705 Report a problem
    8/27/2025Contingent$575,000$311/sqft
    Source: GSREIN #2516705 Report a problem
    8/14/2025Listed for sale$575,000+74.3%$311/sqft
    Source: GSREIN #2516705 Report a problem
    8/1/2022Sold--
    Source: Public Record Report a problem
    7/20/2012Sold--
    Source: Public Record Report a problem
    8/4/2011Sold--
    Source: Public Record Report a problem
    4/27/2011Price change$329,900+312.9%$178/sqft
    Source: Algiers Office #872995 Report a problem
    2/19/2011Listed for sale$79,900+0.5%$43/sqft
    Source: Algiers Office #872995 Report a problem
    1/27/2011Sold--
    Source: Public Record Report a problem
    5/11/2008Listing removed$79,500$43/sqft
    Source: ERA #736137 Report a problem
    4/4/2008Price change$79,500-9.1%$43/sqft
    Source: ERA #736137 Report a problem
    3/29/2008Listed for sale$87,500$47/sqft
    Source: ERA #736137 Report a problem

    Public tax history

    YearProperty taxesTax assessment
    2026$5,427 $47,960
    2025$5,427 -1.5%$47,960
    2024$5,508 -3.1%$47,960 +18.7%
    2023$5,683 +1.3%$40,390 +3.7%
    2022$5,609 -5.6%$38,950 -3.6%
    2021$5,943 -0.7%$40,390
    2020$5,983 +27.5%$40,390 +30.1%
    2019$4,691 +23.8%$31,050
    2018$3,790 $31,050
    2017$3,790 -1.8%$31,050
    2016$3,861 +2.2%$31,050
    2015$3,778 $31,050
    2014$3,778 $31,050 +462.5%
    2010-- $5,520 +81%
    2009-- $3,050 -49.6%
    2007-- $6,050 -26.7%
    2006-- $8,250 +5.1%
    2004-- $7,850 +4.7%
    2002-- $7,500
    2001-- $7,500
    2000-- $7,500
    Find assessor info on the county website

    Neighborhood: Lakeview

    Nearby schools

    GreatSchools rating
    Get a cash offer in 3 minutes
    Find out how much your home could sell for in as little as 3 minutes with a no-obligation cash offer.
    Estimated market value
    $587,300
    Get a cash offer in 3 minutes
    Find out how much your home could sell for in as little as 3 minutes with a no-obligation cash offer.
    Estimated market value
    $587,300