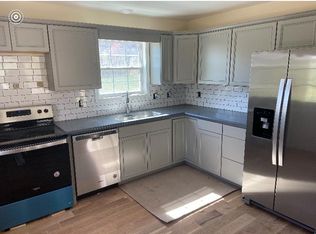
Motivated Seller!! Seller says, make an offer!! Built in 2021 this ultra-clean 3-bedroom, 2 bath home offers 1,158 of square feet of move-in-ready living space and looks practically brand new. Freshly updated interior paint, gives the home a bright, modern feel. All the kitchen appliances and washer/dryer stay with the home. The owner has added an attached carport with a concrete driveway for convenient parking, along with a detached one-car garage for additional storage or workspace with electricity on the garage. Enjoy relaxing or entertaining on the rear deck overlooking the backyard. Every detail of this home reflects pride of ownership, making it an outstanding choice for buyers seeking a new low-maintenance, like new property. With immediate occupancy available, so you can move in and start enjoying your home right away. This home is conveniently located only minutes to downtown Morehead just off Hwy US 60 West. This home also is Not in a flood zone.
For sale
Price cut: $3K (9/1)
$219,900
313 Mynhier Rd, Morehead, KY 40351
3beds
1,158sqft
Single Family Residence
Built in 2021
7,318 Square Feet Lot
$217,000 Zestimate®
$190/sqft
$-- HOA
What's special
Freshly updated interior paint
- 54 days
- 830
- 37
Likely to sell faster than
Zillow last checked:
Listing updated:
Listed by:
Margie P Hunter 606-356-0242,
CENTURY 21 Advantage Realty
Source: Imagine MLS,MLS#: 26019215
Facts & features
Interior
Bedrooms & bathrooms
- Bedrooms: 3
- Bathrooms: 2
- Full bathrooms: 2
Primary bedroom
- Level: First
Bedroom 2
- Level: First
Bedroom 3
- Level: First
Bathroom 1
- Level: First
Bathroom 2
- Level: First
Kitchen
- Level: First
Living room
- Level: First
Heating
- Electric, Heat Pump
Cooling
- Central Air, Electric, Heat Pump
Appliances
- Included: Dryer, Dishwasher, Microwave, Refrigerator, Washer, Range
- Laundry: Electric Dryer Hookup, Main Level, Washer Hookup
Features
- Eat-in Kitchen
- Flooring: Laminate
- Doors: Storm Door(s)
- Windows: Insulated Windows, Window Treatments, Blinds, Screens
- Basement: Crawl Space
- Has fireplace: No
Interior area
- Total structure area: 1,158
- Total interior livable area: 1,158 sqft
- Finished area above ground: 1,158
- Finished area below ground: 0
Video & virtual tour
Property
Parking
- Total spaces: 2
- Parking features: Attached Carport, Detached Garage, Driveway, Garage Faces Front
- Garage spaces: 1
- Carport spaces: 1
- Covered spaces: 2
- Has uncovered spaces: Yes
Features
- Levels: One
- Fencing: None
Lot
- Size: 7,318 Square Feet
Details
- Parcel number: 06340 00 031.02
- Other equipment: Dehumidifier
Construction
Type & style
- Home type: SingleFamily
- Architectural style: Shotgun
- Property subtype: Single Family Residence
Materials
- Vinyl Siding
- Foundation: Block
- Roof: Dimensional Style
Condition
- Year built: 2021
Utilities & green energy
- Sewer: Public Sewer
- Water: Public
- Utilities for property: Cable Available, Electricity Connected, Sewer Connected, Water Connected
Community & HOA
HOA
- Has HOA: No
Location
- Region: Morehead
Financial & listing details
- Price per square foot: $190/sqft
- Tax assessed value: $205,000
- Annual tax amount: $1,716
- Date on market: 7/20/2026
Estimated market value
$217,000
$206,000 - $228,000
$1,513/mo
Price history
| Date | Event | Price |
|---|---|---|
| 9/1/2026 | Price change | $219,900-1.3%$190/sqft |
Source:  Imagine MLS #26019215 Report a problem Imagine MLS #26019215 Report a problem | ||
| 8/25/2026 | Price change | $222,900-0.9%$192/sqft |
Source: Imagine MLS #26019215 Report a problem | ||
| 8/5/2026 | Price change | $224,900-0.9%$194/sqft |
Source: Imagine MLS #26019215 Report a problem | ||
| 7/27/2026 | Price change | $226,900-1.3%$196/sqft |
Source: Imagine MLS #26019215 Report a problem | ||
| 7/20/2026 | Listed for sale | $230,000+12.2%$199/sqft |
Source: Imagine MLS #26019215 Report a problem | ||
| 10/17/2024 | Sold | $205,000$177/sqft |
Source:  AABR #57518 Report a problem AABR #57518 Report a problem | ||
| 9/27/2024 | Contingent | $205,000$177/sqft |
Source: AABR #57518 Report a problem | ||
| 9/20/2024 | Price change | $205,000-14.2%$177/sqft |
Source: AABR #57518 Report a problem | ||
| 9/3/2024 | Price change | $239,000-4.4%$206/sqft |
Source: AABR #57518 Report a problem | ||
| 8/21/2024 | Listed for sale | $249,900$216/sqft |
Source: AABR #57518 Report a problem | ||
Public tax history
| Year | Property taxes | Tax assessment |
|---|---|---|
| 2025 | $1,716 | $205,000 |
Find assessor info on the county website
Monthly payment
Est. payment
Payment breakdown
Explore the cost of this home by adjusting the details. Changes won't be saved.Climate risks
Neighborhood: 40351
Nearby schools
Schools provided by the listing agent
- Elementary: Clearfield
- Middle: Rowan Co
- High: Rowan Co
Source: Imagine MLS. This data may not be complete. We recommend contacting the local school district to confirm school assignments for this home.
Similar homes
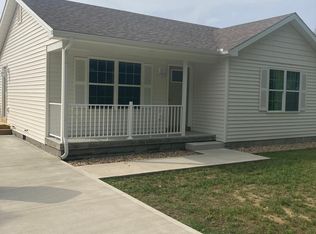
- $215,0004 bd2 ba1.6k sqft12455 Brown Ridge Rd, Morehead, KY 40351For Sale

 MLS ID #26023375, Chelsea Morguson, McCallie Real Estate. Imagine MLS
 - $229,9003 bd1 ba1k sqft67 Clayton Ln N, Morehead, KY 40351For Sale
 MLS ID #26014094, Sue McClurg, Rector Hayden Realtors. Imagine MLS
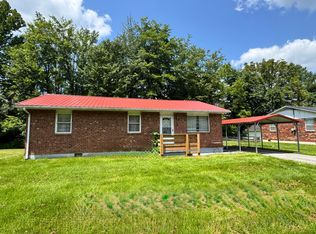
 - $170,0003 bd1 ba960 sqft809 Boone Pl, Morehead, KY 40351For Sale
 MLS ID #26011017, Karla Lambert, CENTURY 21 Advantage Realty. Imagine MLS
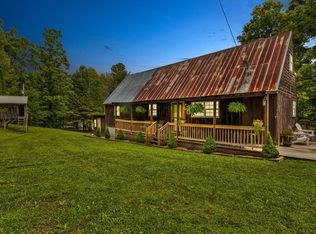
 - $219,0003 bd1 ba1.6k sqft41 Jacks Dr, Wellington, KY 40387For Sale
 MLS ID #26022229, Katie Allen, Keller Williams Legacy Group. Imagine MLS
 - $289,9003 bd2 ba1.4k sqft27 Dale Hollow Dr, Morehead, KY 40351For SaleMLS ID #26017834, Keith White, CENTURY 21 Advantage Realty. Imagine MLS
- $185,0003 bd2 ba1.4k sqft152 Roxanne St, Clearfield, KY 40313For SaleMLS ID #26010431, Shannon V Malone, HomeLand Real Estate Inc. Imagine MLS
- $268,0003 bd2 ba1.7k sqft10 Poplar Ln, Morehead, KY 40351For SaleMLS ID #26019034, Shannon V Malone, HomeLand Real Estate Inc. Imagine MLS
- $189,9003 bd2 ba1.5k sqft420 Bluebank Rd, Morehead, KY 40351For SaleMLS ID #26010711, Sasha Hawkins, C Roger Lewis Agency. Imagine MLS
- $125,0003 bd1 ba1.5k sqft443 N Wilson Ave, Morehead, KY 40351For SaleMLS ID #26012688, Sue McClurg, Rector Hayden Realtors. Imagine MLS
- $225,0002 bd1 ba920 sqft99 Phyllis Ln, Wellington, KY 40387For SaleMLS ID #26021066, Wes Williams, Williams Elite Realty. Imagine MLS
- $199,0003 bd1 ba1k sqft135 Isaac Dr, Wellington, KY 40387For SaleMLS ID #26021100, Rebecca Sexton, Lawson Real Estate, Inc. Imagine MLS
- $159,5004 bd2 ba1.6k sqft4300 Us Highway 60 E, Morehead, KY 40351For SaleMLS ID #26008107, Mark Lewis, C Roger Lewis Agency. Imagine MLS
- $195,0003 bd1 ba1.4k sqft49 Morris Dr, Wellington, KY 40387For SaleMLS ID #26010222, Jill C Ratliff, Paragon Realty Partners. Imagine MLS
- $249,0003 bd2 ba1.6k sqft415 Highway 772, Ezel, KY 41425For SaleMLS ID #26021177, Vickie P Oldfield, The Real Estate Co - W Liberty. Imagine MLS
- $174,5003 bd1 ba1.1k sqft90 Stephen Rd, Wellington, KY 40387For SaleMLS ID #26014425, Rebecca Sexton, Lawson Real Estate, Inc. Imagine MLS
- $239,0003 bd1 ba1.3k sqft239 Leatherwood Br, Olive Hill, KY 41164For Sale
 MLS ID #60700, Mary L Sparks, Ross Real Estate Services. AABR
 - $215,0003 bd2 ba1.4k sqft116 Bath Ave, Owingsville, KY 40360For SaleMLS ID #26014372, Lacy Marshall, Lacy Gay Realty, LLC. Imagine MLS
