Skip main navigation
Sold for $223
  • $223

    313 Myrtle Ave, Crossville, TN 38555

    3beds
    1,128sqft
    Single Family Residence
    Built in 1977
    0.33 Acres Lot
    $222,300 Zestimate®
    $--/sqft
    $1,316 Estimated rent

    Home value

    $222,300

    $182,000 - $269,000

    $1,316/mo

    Zestimate® history
    Loading
    Loading...

    Owner options

    List your home for rent

    $1,316/mo

    Rent Zestimate®

    Find your next renter with Zillow Rental Manager. Plus, with online applications, you can quickly screen prospective tenants – for free.

    Learn more

    $1,316/mo

    Rent Zestimate®

    Refinance and save

    $1/mo

    Est. payment

    Refinancing to a lower rate could help reduce your monthly payments and save thousands over the life of the loan.

    See today's rates

    $1/mo

    Est. payment

    Explore your selling options

    Work with a Zillow partner agent

    Leverage their expertise and Zillow's premium Showcase listings to get your home seen by more buyers.

    Get started

    List with your own agent

    Get your home in front of millions of buyers by listing it on Zillow.

    Learn how to do it

    Sell it yourself

    Take full control of how buyers see your home on Zillow by listing For Sale by Owner (FSBO).

    List your home

    What's special

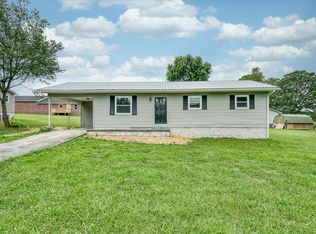
    Open front porchLow-maintenance vinyl sidingInterior paintNewer roofBrand-new hvac systemVinyl windowsStainless steel appliances
    Welcome to this 3-bedroom, 1-bath charmer sitting on a spacious corner lot right in the heart of the city of Crossville. With approximately ? of an acre, there is room to breathe while still enjoying the convenience of an in-town location. Inside, you'll find a home that has been well-maintained, modern features, and truly a move-in ready home. Recent updates include a brand-new HVAC system, newer roof, vinyl windows, interior paint, and complete with durable LVP flooring throughout. The large living room offers a comfortable space to unwind or gather with friends and family, while the eat-in kitchen shines with white cabinetry, stainless steel appliances, a kitchen island, and plenty of room for everyday meals or entertaining. Outside, enjoy the low-maintenance vinyl siding, open front porch, carport, and concrete driveway that make daily living easier. Upgraded features continue with light fixtures, gutters, and a storm door that round out the improvements making this home stand out

    Zillow last checked:

    Listing updated:

    Listed by:

    Amy Backstrom,

    eXp Realty

    Bought with:

    Other Other Non Realtor, 999999

    Other Non Member Office

    Source: UCMLS,MLS#: 242156MLS Logo

    Facts & features

    Interior

    Bedrooms & bathrooms
    • Bedrooms: 3
    • Bathrooms: 1
    • Full bathrooms: 1
    • Main level bedrooms: 3
    Primary bedroom
    • Level: Main
    • Length: 12
    Bedroom 2
    • Level: Main
    • Area: 97.22
    • Dimensions: 11.67 x 8.33
    Bedroom 3
    • Level: Main
    • Area: 128.38
    • Dimensions: 11.58 x 11.08
    Dining room
    • Level: Main
    • Area: 132.24
    • Dimensions: 11.42 x 11.58
    Kitchen
    • Level: Main
    • Area: 134.17
    • Dimensions: 11.58 x 11.58
    Living room
    • Level: Main
    • Area: 214.28
    • Dimensions: 19.33 x 11.08
    Heating
    • Central
    Cooling
    • Central Air
    Appliances
    • Included: Dishwasher, Refrigerator, Electric Range, Electric Water Heater
    • Laundry: Main Level
    Features
    • Ceiling Fan(s)
    • Windows: Double Pane Windows
    • Basement: Crawl Space
    • Has fireplace: No
    • Fireplace features: None
    Interior area
    • Total structure area: 1,128
    • Total interior livable area: 1,128 sqft

    Property

    Parking
    • Total spaces: 1
    • Parking features: Concrete, Attached, Carport
    • Has carport: Yes
    • Covered spaces: 1
    • Has uncovered spaces: Yes
    Features
    • Levels: One
    Lot
    • Size: 0.33 Acres
    • Dimensions: 97.78 x 140 IRR
    • Features: Corner Lot
    Details
    • Parcel number: A 002.04

    Construction

    Type & style
    • Home type: SingleFamily
    • Property subtype: Single Family Residence
    Materials
    • Vinyl Siding, Frame
    • Roof: Shingle
    Condition
    • Year built: 1977

    Utilities & green energy

    • Electric: Circuit Breakers
    • Sewer: Public Sewer
    • Water: Public
    • Utilities for property: Natural Gas Not Available

    Community & neighborhood

    Security
    • Security features: Smoke Detector(s)
    Location
    • Region: Crossville
    • Subdivision: ABC Subdivision

    Price history

    DateEventPrice
    4/3/2026Sold$223-99.9%
    Source: UCMLS #242156 Report a problem
    3/19/2026Pending sale$224,000$199/sqft
    Source: East Tennessee Realtors #1329414 Report a problem
    2/14/2026Listed for sale$224,000+14.9%$199/sqft
    Source: eXp Realty #1329414 Report a problem
    6/11/2024Sold$195,000$173/sqft
    Source: Public Record Report a problem
    4/26/2024Pending sale$195,000$173/sqft
    Source: East Tennessee Realtors #1259441 Report a problem
    4/16/2024Listed for sale$195,000$173/sqft
    Source: East Tennessee Realtors #1259441 Report a problem

    Public tax history

    YearProperty taxesTax assessment
    2025$456 $26,200
    2024$456 $26,200
    2023$456 $26,200
    2022$456 +50.1%$26,200 +99.6%
    2021$304 +7.4%$13,125
    2020$283 +37.7%$13,125
    2019$205 -27.4%$13,125
    2018$283 +38%$13,125
    2017$205 -1.4%$13,125 -3.5%
    2016$208 -20.4%$13,600 +10.8%
    2015$261 +4.9%$12,275 -0.1%
    2014$249 $12,284
    2013$249 -0.1%$12,284
    2012$249 $12,284
    2011-- $12,284 -15.4%
    2010$287 +5.1%$14,519
    2009$273 +5%$14,519
    2008$260 $14,519
    2007$260 -23.5%$14,519
    2006$340 +15.1%$14,519 +15.1%
    2005$295 $12,610
    2004$295 +9.3%$12,610
    2002$270 $12,610
    2001-- $12,610 -68.8%
    2000-- $40,395

    Find assessor info on the county website

    Neighborhood: 38555

    Nearby schools

    GreatSchools rating