Welcome to penthouse 5A, where contemporary design meets warm, inviting elegance, offering the perfect blend of style and comfort in single-floor living. Step into the welcoming foyer to find an open floor plan that flows seamlessly through the length of the unit, exuding charm & character at every turn. This home has been thoughtfully curated to create a vibe that’s uniquely yours, combining history with modern ease of living. The kitchen is a chef’s dream, featuring refinished wood cabinetry with clever pull-out shelving & a built-in spice rack. A custom-designed glass backsplash adds a striking visual centerpiece, perfectly complementing the cohesive color scheme. Outfitted with a full suite of premium appliances, including Sub-Zero refrigerator, Frigidaire stove with ceramic glass cooktop, Bosch dishwasher, and even a rare trash compactor; this space is as functional as it is beautiful. The spacious island, topped with rich granite, houses a double stainless steel sink & offers casual seating with bar stools tucked neatly underneath. The dining & kitchen area are defined by a classic chair rail, accented by a warm garnet feature wall, adding depth & sophistication. Just beyond, the living area invites you in with a custom brick-toned tile wall—a subtle yet stunning contrast to the room’s centerpiece: exquisite arched windows dressed with bespoke treatments. Together, these elements set the tone for the home’s warm & refined aesthetic. Original natural wood flooring, connecting the two buildings that now form this exclusive residence, adds a sense of history and craftsmanship. One side boasts a distinctive diagonal pattern, while the other showcases a classic vertical layout, all beautifully refinished to highlight their rustic charm. A Japanese-style folding wall, crafted with cherry wood paneling and simulated rice paper inserts, introduces a flexible space currently used as an office/guest room. This sunlit room, framed by grand arched windows, features a handsome armoire for storage & a thoughtfully designed closet complete with shelving and new Miele washer/dryer. The renovated primary bath is a spa-like retreat, with a spacious tiled shower, a distinctive bidet, & a natural wood, granite topped vanity. The second bedroom, used as the primary, is a serene haven cloaked in a calming cerulean blue. It comfortably accommodates a queen or king bed set with additional furniture, while a closet provides ample storage. A second bathroom, conveniently located near the entry, boasts ombré-toned tiles, a frosted glass shower, and a design that’s both stylish & practical. The true jewel of this residence lies above: a stunning rooftop deck that redefines outdoor living. Here, you’ll relish panoramic city views, sparkling evening lights, & cool breezes, all within the tranquility of your very own zen garden. The space is lush with greenery, including a prized Japanese maple tree, all maintained by a custom watering system. Teak-colored decking enhances the aesthetic, while built-in seating (complete with hidden cushion storage) wraps around the perimeter. A center table on casters & a large umbrella awning add both convenience and comfort for daytime lounging or evening entertaining. Old City Condominiums is a unique turn-of-the 20th century former shoe factory that has been thoughtfully redeveloped into 9 boutique condominiums. It is an elevator building that also offers basement storage for each unit. Nestled in the quieter side of Old City, this community offers the perfect blend of urban accessibility & peaceful retreat. Upcoming expansions to the surrounding pocket parks promise even more to love, with plans for a dog park & children’s play area. Local favorites like Torchwood Market, Book Worms daycare, & Sunday Girl, a pet-friendly café serving unforgettable beverages, create a charming neighborhood vibe. Residence 5A isn’t just a home—it’s a lifestyle. Don’t miss the chance to call this your own.
Sold for $601,000
Zillow last checked:
Listing updated:
Bought with:
Stephen Weeks, RS378692
BHHS Fox & Roach-Art Museum
Source: Bright MLS,MLS#: PAPH2613190
Price history
| Date | Event | Price |
|---|---|---|
| 6/24/2026 | Sold | $601,000-7.5%$426/sqft |
Source:  Bright MLS #PAPH2613190 Report a problem Bright MLS #PAPH2613190 Report a problem | ||
| 6/12/2026 | Pending sale | $649,900$461/sqft |
Source: Bright MLS #PAPH2613190 Report a problem | ||
| 5/19/2026 | Contingent | $649,900$461/sqft |
Source: Bright MLS #PAPH2613190 Report a problem | ||
| 5/3/2026 | Listed for sale | $649,900+35.4%$461/sqft |
Source: Bright MLS #PAPH2613190 Report a problem | ||
| 8/19/2010 | Sold | $479,900-3.8%$340/sqft |
Source: Agent Provided Report a problem | ||
| 4/18/2010 | Listed for sale | $499,000$354/sqft |
Source: Coldwell Banker Preferred-Old City #313315n3rdstreet5a Report a problem | ||
Nearby homes
- $262,300-- bd-- ba-- sqft313 N 3rd St UNIT 5A, Philadelphia, -- 19106Off Market
- $466,2002 bd2 ba1.4k sqft313 N 3rd UNIT 5A, Philadelphia, PA 19106Off Market
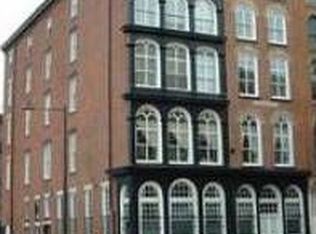
- $491,9002 bd2 ba1.4k sqft313 N 3rd St #4B, Philadelphia, PA 19106Off Market
- $476,8002 bd2 ba1.4k sqft313 N 3rd #4B, Philadelphia, PA 19106Off Market

Get a cash offer in 3 minutes
Find out how much your home could sell for in as little as 3 minutes with a no-obligation cash offer.
Estimated market value
$601,100
