A little nostalgia meets modern comfort in this beautifully maintained home with special custom features in Lompoc!This charming 3-bedroom, 2-bath residence offers approximately 1,510 sq. ft. of inviting living space designed for both comfort and functionality. Enjoy a cozy living room with a fireplace, plus a spacious family room featuring a second fireplace, custom built-in storage benches & sliding glass door to the peaceful Zen garden patio overlooking the beautifully landscaped fenced yard.The beautifully updated kitchen is a standout, showcasing gorgeous newer cabinetry, granite countertops & tile backsplash, a skylight, updated lighting & fixtures, tile flooring, a breakfast bar, and stainless-steel appliances, including the refrigerator. An extended formal dining area provides the perfect setting for family meals and entertaining.Additional highlights include indoor laundry, nicely updated bathrooms, recently painted interior and exterior, newer carpet and forced-air heating unit. Wonderful windows throughout the home fill the space with an abundance of natural light.This amazing property provides a detached 2-car garage, separate storage shed and convenient alley access.Ideally located near the hospital, medical facilities, shopping, and easy access to Highway 1 for commuters, this is a rare opportunity to own one of Lompoc's most loved and beautifully maintained homes. Don't miss your chance to make this exceptional property your very own Home Sweet Home!
For sale
Price cut: $10K (9/8)
$615,000
313 N 3rd St, Lompoc, CA 93436
3beds
1,510sqft
Single Family Residence
Built in 1959
8,276 Square Feet Lot
$614,100 Zestimate®
$407/sqft
$-- HOA
What's special
Beautifully landscaped fenced yardBreakfast barConvenient alley accessPeaceful zen garden patioTile flooringExtended formal dining areaBeautifully updated kitchen
- 46 days
- 646
- 50
Likely to sell faster than
Zillow last checked:
Listing updated:
Listed by:
Era Polly DRE#: 01153650 805-878-2490,
Era Polly Real Estate
Source: North Santa Barbara County MLS,MLS#: 26001689
Facts & features
Interior
Bedrooms & bathrooms
- Bedrooms: 3
- Bathrooms: 2
- Full bathrooms: 2
Primary bedroom
- Level: Lower
Dining room
- Features: Breakfast Bar, Breakfast Area
Heating
- Forced Air
Cooling
- None
Appliances
- Included: Oven/Range-Gas, Dryer, Refrigerator, Microwave, Washer, Disposal, Dishwasher
- Laundry: Inside
Features
- Flooring: Carpet, Parquet, Tile
- Number of fireplaces: 2
- Fireplace features: Family Room, Living Room
Interior area
- Total structure area: 1,510
- Total interior livable area: 1,510 sqft
Video & virtual tour
Property
Parking
- Total spaces: 2
- Parking features: Detached
- Garage spaces: 2
Features
- Stories: 1
- Patio & porch: Patio
- Fencing: Fenced Yard
Lot
- Size: 8,276 Square Feet
- Features: Sidewalks, Curbs/Gutter
Details
- Additional structures: Tool Shed
- Parcel number: 085061006
- Special conditions: Other
Construction
Type & style
- Home type: SingleFamily
- Property subtype: Single Family Residence
Materials
- Wood Siding, Stucco
- Foundation: Slab
- Roof: Composition
Condition
- Year built: 1959
Utilities & green energy
- Sewer: Public Sewer
- Water: Public
Green energy
- Green verification: Unknown
- Energy efficient items: Unknown
- Energy generation: Unknown
Community & HOA
HOA
- Has HOA: No
Location
- Region: Lompoc
Financial & listing details
- Price per square foot: $407/sqft
- Tax assessed value: $67,394
- Date on market: 8/19/2026
- Cumulative days on market: 46 days
- Listing terms: New Loan,VA Loan,FHA
- Road surface type: Paved
Estimated market value
$614,100
$583,000 - $645,000
$3,352/mo
Price history
| Date | Event | Price |
|---|---|---|
| 9/8/2026 | Price change | $615,000-1.6%$407/sqft |
Source:  North Santa Barbara County MLS #26001689 Report a problem North Santa Barbara County MLS #26001689 Report a problem | ||
| 8/19/2026 | Listed for sale | $625,000$414/sqft |
Source: North Santa Barbara County MLS #26001689 Report a problem | ||
Public tax history
| Year | Property taxes | Tax assessment |
|---|---|---|
| 2026 | -- | $67,394 +2% |
| 2025 | $727 +5.8% | $66,074 +2% |
| 2024 | $687 +0.9% | $64,779 +2% |
| 2023 | $681 +1.6% | $63,510 +2% |
| 2022 | $670 -0.5% | $62,265 +2% |
| 2021 | $674 +1.1% | $61,045 +1% |
| 2020 | $667 +2.1% | $60,420 +2% |
| 2019 | $653 +1.9% | $59,236 +2% |
| 2018 | $641 +2.2% | $58,075 +2% |
| 2017 | $627 +2.1% | $56,937 +2% |
| 2016 | $614 +2.7% | $55,822 +1.5% |
| 2015 | $598 | $54,984 +2% |
| 2014 | $598 | $53,908 +2.5% |
| 2012 | -- | $52,614 +2% |
| 2011 | -- | $51,583 +0.8% |
| 2010 | -- | $51,198 -0.2% |
| 2009 | -- | $51,320 +2% |
| 2008 | -- | $50,315 +2% |
| 2007 | -- | $49,330 +2% |
| 2006 | -- | $48,364 +2% |
| 2005 | -- | $47,417 +3.9% |
| 2003 | -- | $45,637 +2% |
| 2002 | -- | $44,744 +2% |
| 2001 | -- | $43,868 +2% |
| 2000 | -- | $43,009 |
Find assessor info on the county website
Monthly payment
Est. payment
Payment breakdown
Explore the cost of this home by adjusting the details. Changes won't be saved.Climate risks
Neighborhood: 93436
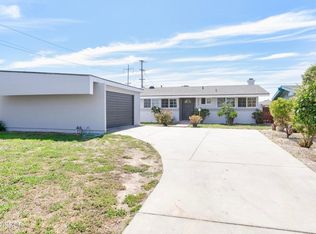
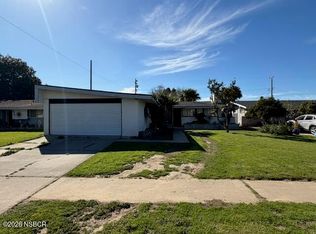
Similar homes
- $--3 bd2 ba1.3k sqft524 N Poppy St, Lompoc, CA 93436Auction
 Auction.com 2
 - $595,0003 bd2 ba1k sqft3562 Via Lato, Lompoc, CA 93436For Sale
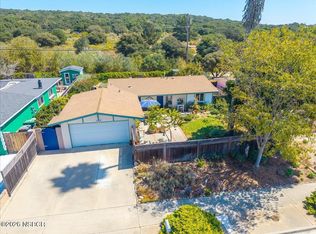 MLS ID #26001947, Irene Ryn. North Santa Barbara County MLS
 - $559,0003 bd2 ba1.2k sqft1104 E Peach Ave, Lompoc, CA 93436For Sale
 MLS ID #26001769, MICHAEL KENNEDY. North Santa Barbara County MLS
 - $614,0004 bd2 ba1.2k sqft316 N W St, Lompoc, CA 93436For Sale
 MLS ID #26001503, CAITLIN MARIE BOYLE. North Santa Barbara County MLS
