Skip main navigation
Closed
  • Listing Provided by: Coldwell Banker Reeves
    Bought with: Cathlee's Real Estate
    Price Unknown

    313 N Church St, Sullivan, MO 63080

    4beds
    2,700sqft
    Single Family Residence
    Built in 1941
    7,840.8 Square Feet Lot
    $205,600 Zestimate®
    $--/sqft
    $1,743 Estimated rent

    Home value

    $205,600

    $187,000 - $222,000

    $1,743/mo

    Zestimate® history
    Loading
    Loading...

    Owner options

    List your home for rent

    $1,743/mo

    Rent Zestimate®

    Find your next renter with Zillow Rental Manager. Plus, with online applications, you can quickly screen prospective tenants – for free.

    Learn more

    $1,743/mo

    Rent Zestimate®

    Refinance and save

    Refinancing to a lower rate could help reduce your monthly payments and save thousands over the life of the loan.

    See today's rates

    Explore your selling options

    Work with a Zillow partner agent

    Leverage their expertise and Zillow's premium Showcase listings to get your home seen by more buyers.

    Get started

    List with your own agent

    Get your home in front of millions of buyers by listing it on Zillow.

    Learn how to do it

    Sell it yourself

    Take full control of how buyers see your home on Zillow by listing For Sale by Owner (FSBO).

    List your home

    What's special

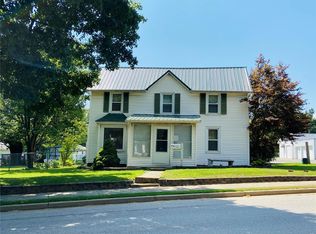
    H2186 So many updates while keeping the original charm! 4 beds, 1 1/2 bath home near the heart of Sullivan. This home has been freshly updated w/new HVAC system, water heater, ceiling fans, lighting, paint, some new flooring & windows. Immediately you'll notice the gorgeous original wood work, cove ceilings, wood floors, ornate arches & french doors throughout this home. Dining room/family room combo. A bay window w/breakfast area and a nice sun porch w/access to the deck is just off of the kitchen. 2 bedrooms on the main and a beautiful new bathroom w/tile shower, vanity and cabinetry. Two more (tandem) bedrooms upstairs could be used as a master bedroom w/an office area or setting room. The open basement has been freshly painted and has a newly renovated 1/2 bath. A separate entrance in the basement would allow this to be additional living quarters. The handicap ramp on the back could easily be removed. So much to offer in this one! Additional Rooms: Sun Room

    Zillow last checked:

    Listing updated:

    Listing Provided by:

    Rachel R Shoemaker 314-223-7083,

    Coldwell Banker Reeves

    Bought with:

    Michelle M Yoest, 2020003273

    Cathlee's Real Estate

    Source: MARIS,MLS#: 23057723MLS LogoOriginating MLS: Franklin County Board of REALTORS

    Facts & features

    Interior

    Bedrooms & bathrooms
    • Bedrooms: 4
    • Bathrooms: 2
    • Full bathrooms: 1
    • 1/2 bathrooms: 1
    • Main level bathrooms: 1
    • Main level bedrooms: 2
    Heating
    • Electric, Natural Gas, Forced Air
    Cooling
    • Wall/Window Unit(s), Ceiling Fan(s), Central Air, Electric
    Appliances
    • Included: Gas Water Heater, Dishwasher, Microwave
    Features
    • Eat-in Kitchen, Historic Millwork, Special Millwork, Separate Dining
    • Flooring: Carpet, Hardwood
    • Doors: French Doors, Storm Door(s)
    • Windows: Window Treatments, Insulated Windows, Storm Window(s), Wood Frames
    • Basement: Full,Concrete,Sump Pump,Walk-Up Access
    • Number of fireplaces: 1
    • Fireplace features: Family Room, Masonry, Wood Burning
    Interior area
    • Total structure area: 2,700
    • Total interior livable area: 2,700 sqft
    • Finished area above ground: 1,500

    Property

    Parking
    • Parking features: Additional Parking, Alley Access, Off Street
    Accessibility
    • Accessibility features: Accessible Approach with Ramp
    Features
    • Levels: One and One Half
    • Patio & porch: Deck, Covered
    Lot
    • Size: 7,840 sqft
    • Dimensions: 55/51 x 145/167
    • Features: Level
    Details
    • Parcel number: 3520903006111000
    • Special conditions: Standard

    Construction

    Type & style
    • Home type: SingleFamily
    • Architectural style: Traditional,Other
    • Property subtype: Single Family Residence
    Materials
    • Vinyl Siding
    Condition
    • Updated/Remodeled
    • New construction: No
    • Year built: 1941

    Utilities & green energy

    • Sewer: Public Sewer
    • Water: Public

    Community & neighborhood

    Location
    • Region: Sullivan
    • Subdivision: Cyrus Dace

    Other

    Other facts
    • Listing terms: Cash,Conventional,FHA,USDA Loan,VA Loan
    • Ownership: Private
    • Road surface type: Gravel

    Price history

    DateEventPrice
    10/8/2024Listing removed$199,500$74/sqft
    Source: MARIS #24059488 Report a problem
    9/20/2024Listed for sale$199,500-1.2%$74/sqft
    Source: MARIS #24059488 Report a problem
    11/3/2023Sold--
    Source: MARIS #23057723 Report a problem
    10/21/2023Contingent$202,000$75/sqft
    Source: MARIS #23057723 Report a problem
    9/29/2023Listed for sale$202,000+83.6%$75/sqft
    Source: MARIS #23057723 Report a problem
    11/25/2021Listing removed--
    Source: MARIS #21074470 Report a problem
    10/16/2021Listed for sale$110,000+0.1%$41/sqft
    Source: MARIS #21074470 Report a problem
    2/20/2020Listing removed$109,900$41/sqft
    Source: CENTURY 21 American Realty #19067429 Report a problem
    9/5/2019Listed for sale$109,900$41/sqft
    Source: Century 21 American Realty #19067429 Report a problem

    Public tax history

    YearProperty taxesTax assessment
    2024$1,034 +6.2%$17,805 +5.6%
    2023$974 +8.9%$16,859 +9.3%
    2022$895 -0.6%$15,430
    2021$900 +8.9%$15,430 +11.1%
    2020$826 +4.8%$13,891
    2019$788 -0.9%$13,891 +6.2%
    2017$795 +2.3%$13,074 +1.4%
    2016$777 $12,897
    2015$777 $12,897 +5.7%
    2014$777 $12,196
    2013-- $12,196 -3.1%
    2012-- $12,589
    2011-- $12,589 -3%
    2010-- $12,977
    2009-- $12,977 +18.1%
    2006$634 -1%$10,986
    2005$640 +11.4%$10,986 +15%
    2004$574 -0.6%$9,553
    2003$578 +23.2%$9,553 +10.2%
    2002$469 +0.6%$8,668
    2001$467 +22%$8,668 +7.8%
    2000$382 $8,043

    Find assessor info on the county website

    Neighborhood: 63080

    Nearby schools

    GreatSchools rating
    Schools provided by the listing agent
    • Elementary: Sullivan Elem.
    • Middle: Sullivan Middle
    • High: Sullivan Sr. High

    Source: MARIS. This data may not be complete. We recommend contacting the local school district to confirm school assignments for this home.