Skip main navigation
Off market
Street View
  • $2,824,200

    313 N Civitas St, Mount Pleasant, SC 29464

    3beds
    5baths
    3,376sqft
    SingleFamily
    Built in 2004
    0.31 Acres Lot
    $2,824,200 Zestimate®
    $837/sqft
    $7,466 Estimated rent

    Home value

    $2,824,200

    $2.54M - $3.16M

    $7,466/mo

    Zestimate® history
    Loading
    Loading...

    Owner options

    List your home for rent

    $7,466/mo

    Rent Zestimate®

    Find your next renter with Zillow Rental Manager. Plus, with online applications, you can quickly screen prospective tenants – for free.

    Learn more

    $7,466/mo

    Rent Zestimate®

    Refinance and save

    $12,716/mo

    Est. payment

    Refinancing to a lower rate could help reduce your monthly payments and save thousands over the life of the loan.

    See today's rates

    $12,716/mo

    Est. payment

    Explore your selling options

    Work with a Zillow partner agent

    Leverage their expertise and Zillow's premium Showcase listings to get your home seen by more buyers.

    Get started

    List with your own agent

    Get your home in front of millions of buyers by listing it on Zillow.

    Learn how to do it

    Sell it yourself

    Take full control of how buyers see your home on Zillow by listing For Sale by Owner (FSBO).

    List your home

    What's special

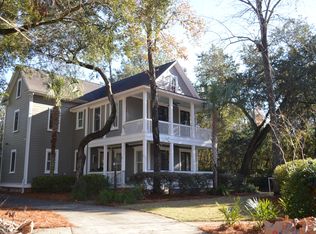
    Custom-built Lowcountry home in the heart of Mount Pleasant designed for entertaining! The front of the home exudes curb appeal with double front porches and expert landscaping while the private backyard oasis is the perfect spot for summer parties with a heated pool, hot tub, pool house, full bath and outdoor cooking station with a Viking grill, TV and granite counters. No expense was spared in building this home and high-end features abound! You will find beautiful hardwood flooring throughout the entire home (upstairs and downstairs), detailed trim, wainscoting, oversized windows, French doors, built-in bookshelves and much more! The downstairs has an open floor plan and boasts a formal dining room, formal living room, large family room, half bath and study. The gourmet kitchen, opening to the family room, is a central gathering space and has custom glazed cabinets, stainless steel appliances, granite counters, tile backsplash, a large center island and a well-defined casual dining area. The home was built to make the most of the warm Charleston climate and almost ALL of the rooms in the home have outdoor access to one of the homes four porches (including double full front porches, an upstairs back porch and a back screen porch). Upstairs you will find the homes three bedrooms. The massive master suite runs the length of the home and is a true retreat with a detailed tray ceiling, custom closet storage, a defined sitting area with built-in bookshelves, and a stunning master bath with a soaking tub and separate tile shower. The other two bedrooms are incredibly spacious and there are two additional full bathrooms on this floor. The home is centrally located in Mount Pleasant's charming Braemore neighborhood--adjacent to I'On.

    This property is off market, which means it's not currently listed for sale or rent on Zillow. This may be different from what's available on other websites or public sources.
    Facts & features

    Interior

    Bedrooms & bathrooms
    • Bedrooms: 3
    • Bathrooms: 5
    Heating
    • Heat pump
    Cooling
    • Central
    Features
    • Flooring: Hardwood
    • Has fireplace: Yes
    Interior area
    • Total interior livable area: 3,376 sqft

    Property

    Parking
    • Total spaces: 2
    • Parking features: Carport
    Features
    • Exterior features: Other
    Lot
    • Size: 0.31 Acres
    Details
    • Parcel number: 5141200162

    Construction

    Type & style
    • Home type: SingleFamily
    Materials
    • Roof: Metal
    Condition
    • Year built: 2004

    Community & neighborhood

    Location
    • Region: Mount Pleasant

    Price history

    DateEventPrice
    2/27/2013Sold$852,500-4.7%$253/sqft
    Source: CTMLS #1303253 Report a problem
    2/6/2013Listed for sale$895,000+11.9%$265/sqft
    Source: The Cassina Group LLC #1303253 Report a problem
    2/23/2005Sold$799,500+18.4%$237/sqft
    Source: Public Record Report a problem
    11/29/2004Sold$675,000+472%$200/sqft
    Source: Public Record Report a problem
    10/13/2003Sold$118,000$35/sqft
    Source: Public Record Report a problem
    1/31/2003Sold$118,000$35/sqft
    Source: Public Record Report a problem

    Public tax history

    YearProperty taxesTax assessment
    2025$4,075 +13.4%$45,120 +21.2%
    2024$3,592 +4.4%$37,240
    2023$3,440 -1.8%$37,240 -5.1%
    2022$3,504 -9.4%$39,240
    2021$3,865 -2.7%$39,240
    2020$3,971 $39,240 +15%
    2019$3,971 $34,120
    2017$3,971 +17%$34,120
    2016$3,394 +5.3%$34,120
    2015$3,223 -4.5%$34,120
    2014$3,377 --
    2011$3,377 -13.6%--
    2010$3,909 -0.6%$40,200
    2009$3,934 -62.1%$40,200 -23.6%
    2008$10,383 +127.7%$52,620 +79.7%
    2006$4,560 -42%$29,280 -33.3%
    2005$7,866 +141.6%$43,920 +149.5%
    2004$3,256 +194.9%$17,600 +233.3%
    2003$1,104 $5,280

    Find assessor info on the county website

    Neighborhood: 29464

    Nearby schools

    GreatSchools rating
    Schools provided by the listing agent
    • Elementary: JAMES B EDWARDS
    • Middle: MOULTRIE
    • High: WANDO

    Source: The MLS. This data may not be complete. We recommend contacting the local school district to confirm school assignments for this home.

    Get a cash offer in 3 minutes
    Find out how much your home could sell for in as little as 3 minutes with a no-obligation cash offer.
    Estimated market value
    $2,824,200
    Get a cash offer in 3 minutes
    Find out how much your home could sell for in as little as 3 minutes with a no-obligation cash offer.
    Estimated market value
    $2,824,200