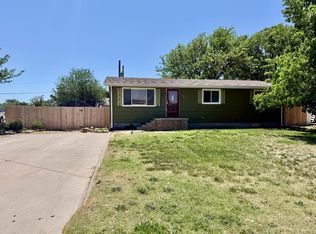
Charming one and a half level English - style Bungalow.
Main levels features two comfortable bedrooms and one bath.
Upstairs offers an additional bedroom and generous storage space.
The finished basement apartment includes a kitchenette, three quarter bath, living area, and a laundry room - ideal for guests or extended family.
One car attached garage and large 18x34 metal shop located right behind the house.
For sale
Price cut: $5.5K (7/7)
$169,000
313 N Colorado St, Ulysses, KS 67880
4beds
1,521sqft
Single Family Residence
Built in 1955
9,104 Square Feet Lot
$165,500 Zestimate®
$111/sqft
$-- HOA
What's special
Finished basement apartmentOne bathOne car attached garageGenerous storage spaceTwo comfortable bedrooms
- 125 days
- 118
- 4
Zillow last checked:
Listing updated:
Listed by:
Kima Quintanar 620-275-7421,
Coldwell Banker The Real Estate Shoppe
Source: Kansas High Plains AOR,MLS#: 101410 Originating MLS: Garden City MLS
Originating MLS: Garden City MLSFacts & features
Interior
Bedrooms & bathrooms
- Bedrooms: 4
- Bathrooms: 2
- Full bathrooms: 1
- 3/4 bathrooms: 1
Primary bedroom
- Level: Main
Bedroom
- Level: Main
Bedroom
- Level: Upper
Bedroom
- Level: Basement
Primary bathroom
- Level: Basement
Family room
- Level: Basement
Other
- Level: Main
Kitchen
- Level: Main
Living room
- Level: Main
Heating
- Forced Air, Natural Gas
Cooling
- Central Air
Appliances
- Included: Dryer, Exhaust Fan, Gas Oven, Water Purifier Owned, Refrigerator, Washer
- Laundry: In Basement
Features
- Eat-in Kitchen
- Flooring: Combination
- Windows: Storm Window(s)
- Basement: Apartment,Finished
- Number of fireplaces: 1
- Fireplace features: Wood Burning
Interior area
- Total interior livable area: 1,521 sqft
- Finished area above ground: 1,521
- Finished area below ground: 1,289
Video & virtual tour
Property
Parking
- Total spaces: 2
- Parking features: Detached, Garage, Garage Door Opener
- Garage spaces: 1
Features
- Levels: One and One Half
- Stories: 1.5
- Patio & porch: Covered, Deck, Porch
- Exterior features: Private Yard, Rain Gutters
- Fencing: Fenced,Wood
Lot
- Size: 9,104 Square Feet
Details
- Additional structures: Workshop
- Parcel number: 0682804001007.000
- Zoning description: R
Construction
Type & style
- Home type: SingleFamily
- Architectural style: Bungalow
- Property subtype: Single Family Residence
Materials
- Stucco
- Foundation: Concrete Perimeter
- Roof: Composition
Condition
- Year built: 1955
Utilities & green energy
- Sewer: Public Sewer
- Water: Public
Community & HOA
HOA
- Has HOA: No
Location
- Region: Ulysses
Financial & listing details
- Price per square foot: $111/sqft
- Tax assessed value: $151,230
- Annual tax amount: $2,608
- Date on market: 5/8/2026
- Cumulative days on market: 129 days
Estimated market value
$165,500
$157,000 - $174,000
Not available
Price history
| Date | Event | Price |
|---|---|---|
| 7/7/2026 | Price change | $169,000-3.2%$111/sqft |
Source:  Kansas High Plains AOR #101410 Report a problem Kansas High Plains AOR #101410 Report a problem | ||
| 5/8/2026 | Listed for sale | $174,500+5.8%$115/sqft |
Source: Kansas High Plains AOR #101410 Report a problem | ||
| 12/10/2025 | Listing removed | $165,000$108/sqft |
Source: Southwest Kansas MLS #13846 Report a problem | ||
| 10/20/2025 | Listed for sale | $165,000$108/sqft |
Source: Southwest Kansas MLS #13846 Report a problem | ||
| 9/11/2025 | Listing removed | $165,000$108/sqft |
Source: Southwest Kansas MLS #13846 Report a problem | ||
| 9/2/2025 | Price change | $165,000-8.3%$108/sqft |
Source: Southwest Kansas MLS #13846 Report a problem | ||
| 6/20/2025 | Price change | $179,995-2.7%$118/sqft |
Source: Southwest Kansas MLS #13846 Report a problem | ||
| 4/16/2025 | Listed for sale | $184,999$122/sqft |
Source: Southwest Kansas MLS #13846 Report a problem | ||
Public tax history
| Year | Property taxes | Tax assessment |
|---|---|---|
| 2025 | -- | $17,392 +3.4% |
| 2024 | $2,510 | $16,812 +6.7% |
| 2023 | -- | $15,761 +3% |
| 2022 | -- | $15,306 +3.3% |
| 2021 | -- | $14,813 +2.9% |
| 2020 | -- | $14,398 -0.3% |
| 2019 | -- | $14,444 -0.8% |
| 2018 | -- | $14,559 +3.1% |
| 2017 | -- | $14,122 +2.5% |
| 2016 | -- | $13,777 +2.7% |
| 2015 | -- | $13,409 -1.7% |
| 2014 | -- | $13,639 +4.3% |
| 2013 | -- | $13,075 +2.2% |
| 2012 | -- | $12,799 +0.7% |
| 2010 | -- | $12,706 |
Find assessor info on the county website
Monthly payment
Est. payment
Payment breakdown
Explore the cost of this home by adjusting the details. Changes won't be saved.Climate risks
Neighborhood: 67880

Similar homes
- $190,0003 bd2 ba1.4k sqft503 N Durham St, Ulysses, KS 67880For Sale
 MLS ID #14694, Tobias A. Stutzman, Stutzman Realty & Auction, LLC. Southwest Kansas MLS
 - $155,0003 bd2 ba1.7k sqft108 S Colorado St, Ulysses, KS 67880For Sale
 MLS ID #14710, Angela Lopez, Nexthome Dana Trahern Realty. Southwest Kansas MLS
 - $160,0004 bd2 ba2.1k sqft425 E Grant Ct, Ulysses, KS 67880For Sale
 MLS ID #14595, Bobbi Jo Higgs, Faulkner Real Estate. Southwest Kansas MLS
