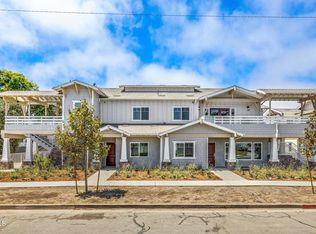
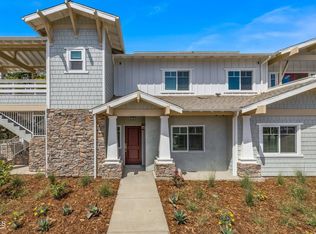
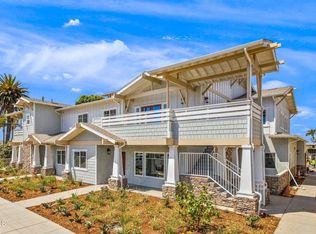
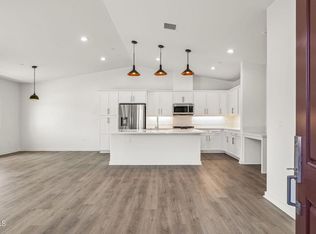
LENDER AND BUILDER INCENTIVES AVAILABLE! UNIT IS NEARLY COMPLETE AND READY TO CLOSE! Welcome home to Magnolia Court, a brand-new condominium development located in the heart of Oxnard's historical district. The Magnolia Court community will include 40 units, consisting of 10, four unit buildings each with 2- 2-bedroom ground floor units, and 2- 3-bedroom upstairs units. The architectural exterior design is Craftsman style, in line with the surrounding historical neighborhood. This unit is our ''Plan B'' condominium featuring two bedrooms and two FULL bathrooms as well as direct access to the private 2 car garage located behind. The open concept kitchen, dining and living area flow into a private patio, perfect for enjoying the sunset. Kitchen features standard white cabinets and a large island with white quartz countertops as well as stainless steel appliances including range, microwave and dishwasher. Built in desk near the kitchen area perfectly situated for working from home. Large main bedroom features an en-suite bathroom which includes dual vanity sinks, Delta branded fixtures and white sandstone quartz countertops. Additional standard features include high-quality Milgard windows and sliding glass doors used throughout, dedicated laundry room, recessed lighting in the kitchen, bathroom and dining area, Smarthome technology throughout the home and vinyl plank flooring in the main living areas with carpeting in the bedrooms. Buyers can choose upgrades through the design center at an additional cost (availability of upgrades will depend on closing timeline.) Built by Aldersgate Investment, a full-service real estate development and construction firm with a proven track record of quality projects throughout Ventura County.
Sold for $640,000
Listed by: BHHS California Properties • Kaitlin Miller • Contact: 805-218-9738
Bought with: Christine White, Broker
$640,000
313 N F St #102, Oxnard, CA 93030
2beds
1,380sqft
Condominium
Built in 2023
-- sqft lot
$681,000 Zestimate®
$464/sqft
$3,931 Estimated rent
Home value
$681,000
$647,000 - $715,000
$3,931/mo
Zestimate® history
Owner options
List your home for rent
$3,931/mo
Rent Zestimate®
Find your next renter with Zillow Rental Manager. Plus, with online applications, you can quickly screen prospective tenants – for free.
$3,931/mo
Rent Zestimate®
Refinance and save
$4,410/mo
Est. payment
Refinancing to a lower rate could help reduce your monthly payments and save thousands over the life of the loan.
$4,410/mo
Est. payment
Explore your selling options
Work with a Zillow partner agent
Leverage their expertise and Zillow's premium Showcase listings to get your home seen by more buyers.
Get startedList with your own agent
Get your home in front of millions of buyers by listing it on Zillow.
Learn how to do itSell it yourself
Take full control of how buyers see your home on Zillow by listing For Sale by Owner (FSBO).
List your homeWhat's special
Recessed lightingStandard white cabinetsEn-suite bathroomWhite quartz countertopsDual vanity sinksSmarthome technology throughoutWhite sandstone quartz countertops
Zillow last checked:
Listing updated:
Listed by:
Kaitlin Miller DRE #02031394 (805)218-9738,
BHHS California Properties,
Melody O'Leary DRE #01299611 805-218-5035,
BHHS California Properties
Bought with:
Christine White, DRE #01844508
Christine White, Broker
Source: CRMLS,MLS#: V1-21557 Originating MLS: California Regional MLS (Ventura & Pasadena-Foothills AORs)
Originating MLS: California Regional MLS (Ventura & Pasadena-Foothills AORs)Facts & features
Interior
Bedrooms & bathrooms
- Bedrooms: 2
- Bathrooms: 2
- Full bathrooms: 2
- Main level bathrooms: 2
- Main level bedrooms: 2
Rooms
- Room types: Bedroom, Entry/Foyer, Family Room, Kitchen, Laundry, Primary Bathroom, Primary Bedroom, Dining Room
Primary bedroom
- Features: Main Level Primary
Primary bedroom
- Features: Primary Suite
Bedroom
- Features: Bedroom on Main Level
Bedroom
- Features: All Bedrooms Down
Bathroom
- Features: Dual Sinks, Separate Shower, Tub Shower
Kitchen
- Features: Kitchen Island, Kitchen/Family Room Combo, Quartz Counters
Heating
- Central, Forced Air
Cooling
- None
Appliances
- Included: Dishwasher, Free-Standing Range, Gas Range, Microwave, Tankless Water Heater
- Laundry: Inside, Laundry Room
Features
- Breakfast Bar, Breakfast Area, Separate/Formal Dining Room, Eat-in Kitchen, High Ceilings, Open Floorplan, Pantry, Recessed Lighting, All Bedrooms Down, Bedroom on Main Level, Main Level Primary, Primary Suite
- Flooring: See Remarks, Vinyl
- Has fireplace: No
- Fireplace features: None
- Common walls with other units/homes: 1 Common Wall
Interior area
- Total interior livable area: 1,380 sqft
Property
Parking
- Total spaces: 2
- Parking features: Garage, Garage Door Opener, Guest, Gated, On Street
- Attached garage spaces: 2
Features
- Levels: One
- Stories: 1
- Entry location: Ground level
- Patio & porch: See Remarks
- Pool features: None
- Spa features: None
- Has view: Yes
- View description: None
Details
- Parcel number: 0000000091
- Special conditions: Standard
Construction
Type & style
- Home type: Condo
- Architectural style: Craftsman
- Property subtype: Condominium
- Attached to another structure: Yes
Condition
- Under Construction
- New construction: Yes
- Year built: 2023
Details
- Builder name: Aldersgate Developments
Utilities & green energy
- Sewer: Public Sewer
- Water: Public
Community & HOA
Community
- Features: Biking, Curbs, Storm Drain(s), Street Lights
- Security: Prewired, Carbon Monoxide Detector(s), Security Gate, Smoke Detector(s), Security Lights
- Subdivision: Oxnard: Other - 0031
HOA
- Has HOA: Yes
- Amenities included: Maintenance Grounds, Insurance, Barbecue, Trash
- Services included: Sewer
- HOA fee: $362 monthly
- HOA name: Magnolia Court Association
- HOA phone: 000-000-0000
Location
- Region: Oxnard
Financial & listing details
- Price per square foot: $464/sqft
- Date on market: 1/16/2024
- Cumulative days on market: 153 days
- Listing terms: Cash,Conventional,FHA,VA Loan
- Inclusions: Builder standard features see website, buyer can upgrade.
- Road surface type: Paved
Price history
| Date | Event | Price |
|---|---|---|
| 6/17/2024 | Sold | $640,000$464/sqft |
Source:  CRMLS #V1-21557 Report a problem CRMLS #V1-21557 Report a problem | ||
| 5/8/2024 | Contingent | $640,000$464/sqft |
Source: CRMLS #V1-21557 Report a problem | ||
| 1/16/2024 | Listed for sale | $640,000$464/sqft |
Source: CRMLS #V1-21557 Report a problem | ||
Public tax history
Tax history is unavailable.
Neighborhood: Wilson
Nearby homes
- $690,0003 bd2 ba1.6k sqft313 N F St #201, Oxnard, CA 93030Sold
- $629,0662 bd2 ba1.3k sqft313 N F St #101, Oxnard, CA 93030Sold
- $636,1202 bd2 ba1.3k sqft311 N F St #102, Oxnard, CA 93030Sold
- $675,0003 bd2 ba1.7k sqft311 N F St #202, Oxnard, CA 93030Sold
- $690,0003 bd2 ba1.6k sqft311 N F St #201, Oxnard, CA 93030Sold
- $634,0362 bd2 ba1.3k sqft311 N F St #101, Oxnard, CA 93030Sold
- $619,0002 bd2 ba1.3k sqft319 N F St #102, Oxnard, CA 93030For Sale
- $435,0302 bd2 ba1.3k sqft319 N F St #101, Oxnard, CA 93030Off Market
Nearby schools
GreatSchools rating
- 5/10Curren Elementary SchoolGrades: K-8Distance: 0.5 mi
- 5/10Pacifica High SchoolGrades: 9-12Distance: 1.1 mi
- 3/10Fremont Academy of Environmental Science & Innovative DesignGrades: 6-8Distance: 0.6 mi
Get a cash offer in 3 minutes
Find out how much your home could sell for in as little as 3 minutes with a no-obligation cash offer.
Estimated market value
$681,000
Get a cash offer in 3 minutes
Find out how much your home could sell for in as little as 3 minutes with a no-obligation cash offer.
Estimated market value
$681,000
- California
- Ventura County
- Oxnard
- 93030
- Wilson
- 313 N F St Unit 102
Nearby cities
Nearby neighborhoods
Nearby zip codes
Other Oxnard Topics
