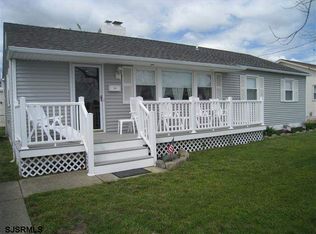
Perfectly positioned on a desirable corner lot with easy access from the Margate Bridge, this spacious home offers the ideal combination of location, convenience, and lifestyle. Just a short stroll to the beach, the JCC, playground, tennis courts, and the Log Cabin, if you are fortunate enough to be a member, you'll enjoy being close to some of the area's most popular amenities. A charming covered front porch welcomes you inside to beautiful hardwood floors and a thoughtfully designed layout. The large living room features a step-down design with a bump-out window, creating architectural interest and additional living space. Just a step up, the formal dining room flows seamlessly into the eat-in kitchen. The kitchen is well-appointed with black granite countertops, abundant cabinetry, double wall ovens, stainless steel appliances, and a gas cooktop—ideal for everyday cooking and entertaining alike. Just off the dining room, a versatile workshop space offers endless possibilities as a home office, cozy den, or fitness room. Conveniently located off the kitchen is a spacious laundry room complete with a freezer, full-size washer and dryer, utility sink, and a half bath. An additional large den/family room off the entry provides even more flexible living space. Upstairs, you'll find three generously sized bedrooms and two full bathrooms. The primary bath has been tastefully renovated, offering a fresh and modern retreat. Step outside to a fully fenced backyard, perfect for privacy, pets, and outdoor gatherings. While the nearby tennis courts are currently closed, residents can enjoy the pickleball courts and the abundance of recreational options just moments from home. This is a wonderful opportunity to own a well-located property with versatile living spaces in one of Margate's most desirable neighborhoods.
Sold for $975,000
Zillow last checked:
Listing updated:
Bought with:
JASON FROST, 9702902
Source: SJSRMLS,MLS#: 608775
Price history
| Date | Event | Price |
|---|---|---|
| 10/15/2026 | Sold | $975,000-2.4%$539/sqft |
Source:  SJSRMLS #608775 Report a problem SJSRMLS #608775 Report a problem | ||
| 6/26/2026 | Pending sale | $999,000$552/sqft |
Source: SJSRMLS #608775 Report a problem | ||
| 4/23/2026 | Price change | $999,000-16.4%$552/sqft |
Source: SJSRMLS #604631 Report a problem | ||
| 3/1/2026 | Price change | $1,195,000-7.7%$660/sqft |
Source: SJSRMLS #604631 Report a problem | ||
| 2/11/2026 | Listed for sale | $1,295,000+825%$715/sqft |
Source: SJSRMLS #604631 Report a problem | ||
| 6/13/1995 | Sold | $140,000$77/sqft |
Source: Public Record Report a problem | ||

Get a cash offer in 3 minutes
Find out how much your home could sell for in as little as 3 minutes with a no-obligation cash offer.
Estimated market value
$977,500
