Skip main navigation
Closed
  • $376,400

    313 N Lincolnway St, North Aurora, IL 60542

    3beds
    1,908sqft
    Single Family Residence
    Built in 1919
    0.63 Acres Lot
    $376,400 Zestimate®
    $197/sqft
    $2,813 Estimated rent

    Home value

    $376,400

    $343,000 - $414,000

    $2,813/mo

    Zestimate® history
    Loading
    Loading...

    Owner options

    List your home for rent

    $2,813/mo

    Rent Zestimate®

    Find your next renter with Zillow Rental Manager. Plus, with online applications, you can quickly screen prospective tenants – for free.

    Learn more

    $2,813/mo

    Rent Zestimate®

    Refinance and save

    $2,731/mo

    Est. payment

    Refinancing to a lower rate could help reduce your monthly payments and save thousands over the life of the loan.

    See today's rates

    $2,731/mo

    Est. payment

    Explore your selling options

    Work with a Zillow partner agent

    Leverage their expertise and Zillow's premium Showcase listings to get your home seen by more buyers.

    Get started

    List with your own agent

    Get your home in front of millions of buyers by listing it on Zillow.

    Learn how to do it

    Sell it yourself

    Take full control of how buyers see your home on Zillow by listing For Sale by Owner (FSBO).

    List your home

    What's special

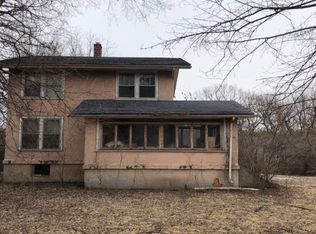
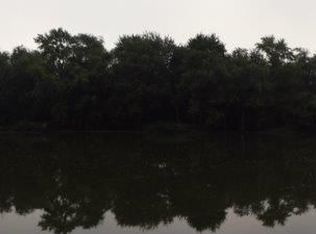
    Calling all DIY and fixer-upper's looking for their next project... The renovation is 75% completed, come and finish the rest to your own taste. Let the sunshine into this light filled 100+ year old farmhouse on a gorgeous parcel of land. Your own private oasis on the Fox River! Wildlife galore can be seen from the new upper level deck. This charming 3BR, 1.5 BA GEM is waiting for your finishing touches. Join in the fun and come take a look.

    This property is not currently displayed as for sale or rent on Zillow. This may be different from what's on other websites or public sources.

    Zillow last checked:

    Listing updated:

    Listed by:

    Elisa Niesen 414-305-1825,

    Keller Williams Infinity,

    Lynne Gerding 630-945-4670,

    Keller Williams Infinity

    Bought with:

    Eric Rogers

    Century 21 Circle - Aurora

    Source: MRED as distributed by MLS GRID,MLS#: 11312410MLS Logo

    Facts & features

    Interior

    Bedrooms & bathrooms
    • Bedrooms: 3
    • Bathrooms: 2
    • Full bathrooms: 1
    • 1/2 bathrooms: 1
    Rooms
    • Room types: Bonus Room, Office, Sitting Room
    Primary bedroom
    • Level: Second
    • Area: 224 Square Feet
    • Dimensions: 14X16
    Bedroom 2
    • Level: Second
    • Area: 100 Square Feet
    • Dimensions: 10X10
    Bedroom 3
    • Level: Second
    • Area: 100 Square Feet
    • Dimensions: 10X10
    Bonus room
    • Level: Second
    • Area: 224 Square Feet
    • Dimensions: 14X16
    Dining room
    • Level: Main
    • Area: 224 Square Feet
    • Dimensions: 14X16
    Family room
    • Level: Main
    • Area: 420 Square Feet
    • Dimensions: 14X30
    Kitchen
    • Level: Main
    • Area: 196 Square Feet
    • Dimensions: 14X14
    Office
    • Level: Second
    • Area: 48 Square Feet
    • Dimensions: 8X6
    Sitting room
    • Level: Main
    • Area: 224 Square Feet
    • Dimensions: 14X16
    Heating
    • Natural Gas
    Cooling
    • Central Air
    Features
    • Flooring: Hardwood
    • Basement: Unfinished,Full
    • Attic: Unfinished
    • Number of fireplaces: 1
    • Fireplace features: Family Room
    Interior area
    • Total structure area: 0
    • Total interior livable area: 1,908 sqft

    Property

    Parking
    • Total spaces: 1
    • Parking features: Concrete, On Site, Garage Owned, Attached, Garage
    • Attached garage spaces: 1
    Accessibility
    • Accessibility features: No Disability Access
    Features
    • Stories: 2
    • Patio & porch: Deck
    • On waterfront: Yes
    • Waterfront features: River Front
    Lot
    • Size: 0.63 Acres
    • Dimensions: 285X97X265X100
    • Features: Mature Trees
    Details
    • Parcel number: 1233453018
    • Special conditions: None

    Construction

    Type & style
    • Home type: SingleFamily
    • Property subtype: Single Family Residence
    Materials
    • Wood Siding
    • Foundation: Concrete Perimeter
    • Roof: Asphalt
    Condition
    • New construction: No
    • Year built: 1919

    Utilities & green energy

    • Sewer: Septic Tank
    • Water: Well

    Community & HOA

    HOA
    • Services included: None
    Location
    • Region: North Aurora

    Financial & listing details

    • Price per square foot: $197/sqft
    • Annual tax amount: $6,020
    • Date on market: 6/14/2022
    • Listing terms: Conventional
    • Ownership: Fee Simple

    Price history

    DateEventPrice
    7/29/2022Sold$275,000$144/sqft
    Source: MRED as distributed by MLS GRID #11312410 Report a problem
    6/22/2022Contingent$275,000$144/sqft
    Source: MRED as distributed by MLS GRID #11312410 Report a problem
    6/14/2022Listed for sale$275,000$144/sqft
    Source: MRED as distributed by MLS GRID #11312410 Report a problem

    Public tax history

    Tax history is unavailable.

    Neighborhood: 60542

    Nearby schools

    GreatSchools rating
    Schools provided by the listing agent
    • Elementary: Goodwin Elementary School
    • Middle: Jewel Middle School
    • High: West Aurora High School
    • District: 129

    Source: MRED as distributed by MLS GRID. This data may not be complete. We recommend contacting the local school district to confirm school assignments for this home.

    Get a cash offer in 3 minutes
    Find out how much your home could sell for in as little as 3 minutes with a no-obligation cash offer.
    Estimated market value
    $376,400
    Get a cash offer in 3 minutes
    Find out how much your home could sell for in as little as 3 minutes with a no-obligation cash offer.
    Estimated market value
    $376,400