Affordable 2-Bedroom, 2-Bath Home with Bonus Room Potential. This home offers plenty of living space with two full bathrooms and a flexible floor plan. Currently configured with two bedrooms, the home also includes a dining area with space to convert into a third bedroom if desired. Inside, you'll find comfortable living areas and a dedicated dining space that adds versatility to the layout. Two full bathrooms provide added convenience, and the overall floor plan offers plenty of room for updates and personalization. Conveniently located in Bartlesville, this home is close to shopping, dining, schools, parks, and other community amenities, offering an easy, connected lifestyle in a well established area. Priced to reflect its current condition, this property offers space, flexibility, and the opportunity to add your own personal touches.
For sale
Price cut: $1.6K (7/31)
$54,900
313 N Santa Fe Ave, Bartlesville, OK 74003
2beds
1,354sqft
Single Family Residence
Built in 1941
5,575 Square Feet Lot
$-- Zestimate®
$41/sqft
$-- HOA
What's special
Flexible floor planDining areaDedicated dining space
- 30 days |
- 973 |
- 58 |
Likely to sell faster than
Zillow last checked:
Listing updated:
Listed by:
Michael Jennings 918-899-4361,
Black Label Agents
Source: MLS Technology, Inc.,MLS#: 2626900 Originating MLS: MLS Technology
Originating MLS: MLS TechnologyFacts & features
Interior
Bedrooms & bathrooms
- Bedrooms: 2
- Bathrooms: 2
- Full bathrooms: 2
Primary bedroom
- Description: Master Bedroom,Private Bath,Separate Closets
- Level: First
Bedroom
- Description: Bedroom,
- Level: First
Bedroom
- Description: Bedroom,
- Level: First
Primary bathroom
- Description: Master Bath,Double Sink,Full Bath
- Level: First
Bathroom
- Description: Hall Bath,Full Bath
- Level: First
Dining room
- Description: Dining Room,Breakfast
- Level: First
Kitchen
- Description: Kitchen,Breakfast Nook
- Level: First
Living room
- Description: Living Room,
- Level: First
Utility room
- Description: Utility Room,Inside,Separate
- Level: First
Heating
- Floor Furnace, Gas, Other
Cooling
- Window Unit(s)
Appliances
- Included: Dishwasher, Gas Water Heater
- Laundry: Electric Dryer Hookup
Features
- Laminate Counters, Other, Ceiling Fan(s), Electric Oven Connection, Electric Range Connection
- Flooring: Vinyl, Wood
- Windows: Vinyl
- Basement: None,Crawl Space
- Has fireplace: No
Interior area
- Total structure area: 1,354
- Total interior livable area: 1,354 sqft
Property
Features
- Levels: One
- Stories: 1
- Patio & porch: Covered, Patio
- Exterior features: Concrete Driveway, Rain Gutters
- Pool features: None
- Fencing: Chain Link,Full
Lot
- Size: 5,575 Square Feet
- Features: Other
Details
- Additional structures: Shed(s)
- Parcel number: 0011599
Construction
Type & style
- Home type: SingleFamily
- Architectural style: Ranch
- Property subtype: Single Family Residence
Materials
- Aluminum Siding, Wood Frame
- Foundation: Crawlspace
- Roof: Asphalt,Fiberglass
Condition
- Year built: 1941
Utilities & green energy
- Sewer: Public Sewer
- Water: Public
- Utilities for property: Cable Available, Electricity Available, Natural Gas Available, Phone Available, Water Available
Green energy
- Energy efficient items: Other
Community & HOA
Community
- Features: Gutter(s), Sidewalks
- Security: No Safety Shelter
- Subdivision: Federal Homes Addn
HOA
- Has HOA: No
Location
- Region: Bartlesville
Financial & listing details
- Price per square foot: $41/sqft
- Tax assessed value: $67,615
- Annual tax amount: $783
- Date on market: 7/22/2026
- Cumulative days on market: 39 days
- Listing terms: Conventional,Other
Estimated market value
Not available
Estimated sales range
Not available
Not available
Price history
| Date | Event | Price |
|---|---|---|
| 7/31/2026 | Price change | $54,900-2.8%$41/sqft |
Source:  MLS Technology, Inc. #2626900 Report a problem MLS Technology, Inc. #2626900 Report a problem | ||
| 7/22/2026 | Price change | $56,500-19.2%$42/sqft |
Source: MLS Technology, Inc. #2626900 Report a problem | ||
| 7/12/2026 | Listed for sale | $69,900+16.5%$52/sqft |
Source: MLS Technology, Inc. #2625467 Report a problem | ||
| 11/7/2024 | Sold | $60,000-7.7%$44/sqft |
Source: MLS Technology, Inc. #2435199 Report a problem | ||
| 10/11/2024 | Pending sale | $65,000$48/sqft |
Source: MLS Technology, Inc. #2435199 Report a problem | ||
| 10/7/2024 | Listed for sale | $65,000$48/sqft |
Source: MLS Technology, Inc. #2435199 Report a problem | ||
Public tax history
| Year | Property taxes | Tax assessment |
|---|---|---|
| 2025 | $783 +202.3% | $6,723 +211.5% |
| 2024 | $259 +3600% | $2,158 +5% |
| 2023 | $7 | $2,056 |
| 2022 | $7 | $2,056 |
| 2021 | $7 | $2,056 |
| 2020 | $7 | $2,056 |
| 2019 | $7 | $2,056 |
| 2017 | $7 | $2,056 |
| 2016 | $7 +16.7% | $2,056 |
| 2015 | $6 -14.3% | $2,056 |
| 2014 | $7 | $2,056 +2.9% |
| 2013 | -- | $1,998 |
| 2012 | $5 | $1,998 |
| 2011 | -- | $1,998 +7.1% |
| 2010 | -- | $1,865 |
| 2009 | -- | $1,865 |
| 2008 | -- | $1,865 -0.8% |
| 2007 | -- | $1,880 |
| 2006 | -- | $1,880 |
| 2005 | -- | $1,880 |
| 2004 | -- | $1,880 |
| 2003 | -- | $1,880 |
| 2002 | -- | $1,880 |
| 2001 | -- | $1,880 |
Find assessor info on the county website
Monthly payment
Est. payment
Payment breakdown
Explore the cost of this home by adjusting the details. Changes won't be saved.Climate risks
Neighborhood: 74003
Nearby schools
GreatSchools rating
- 4/10Jane Phillips Elementary SchoolGrades: PK-5Distance: 1.6 mi
- 6/10Central Middle SchoolGrades: 6-8Distance: 1.1 mi
- 7/10Bartlesville High SchoolGrades: 9-12Distance: 1.9 mi
Schools provided by the listing agent
- Elementary: Jane Phillips
- High: Bartlesville
- District: Bartlesville - Sch Dist (81)
Source: MLS Technology, Inc.. This data may not be complete. We recommend contacting the local school district to confirm school assignments for this home.
- $43,7002 bd1 ba828 sqft309 N Santa Fe Ave, Bartlesville, OK 74003Off Market
- $47,4002 bd1 ba751 sqft317 N Santa Fe Ave, Bartlesville, OK 74003Off Market
- $46,3353 bd1 ba840 sqft312 E Cheyenne Pl, Bartlesville, OK 74003Off Market
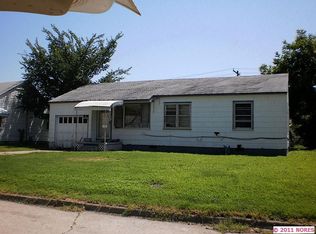
- $5,840-- bd1 ba864 sqft321 N Santa Fe Ave, Bartlesville, OK 74003Off Market
- $48,1003 bd1 ba1.1k sqft305 N Santa Fe Ave, Bartlesville, OK 74003Off Market
- $45,3002 bd1 ba672 sqft316 E Cheyenne Pl, Bartlesville, OK 74003Off Market
- $61,2003 bd1 ba1.1k sqft308 E Cheyenne Pl, Bartlesville, OK 74003Off Market
- $---- bd-- ba-- sqft312 N Santa Fe Ave, Bartlesville, OK 74003Off Market
A local agent can set up tours, give advice and negotiate with sellers.
A local lender can help you make sure your offer is ready when you are.
Similar homes
- $55,0003 bd2 ba1.1k sqft708 Herrick St, Bartlesville, OK 74003For Sale
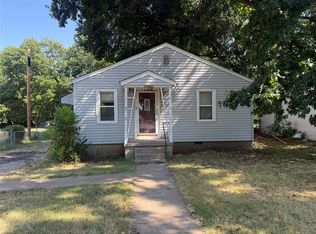 MLS ID #2630174, Brittany Dunn, Keller Williams Realty. MLS Technology, Inc.
 - $59,9004 bd1 ba1.2k sqft1617 S Rogers Ave, Bartlesville, OK 74003For Sale
 MLS ID #2603875, Jennifer Parker, Sage Sotheby's International. MLS Technology, Inc.
 - $29,9002 bd2 ba1.5k sqft323 S Quapaw Ave, Bartlesville, OK 74003For Sale
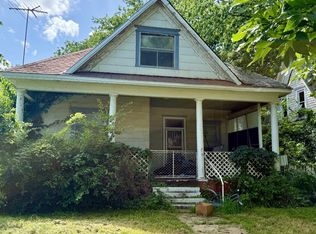 MLS ID #2628467, Luisa Prieto, ASN Realty Group. MLS Technology, Inc.
 - $70,0003 bd1 ba1.2k sqft109 S Choctaw Ave, Bartlesville, OK 74003For Sale
 MLS ID #2613907, Cynthia D. White, Bill White Real Estate. MLS Technology, Inc.
 - $69,9002 bd1 ba904 sqft453 NE Elmhurst Ave, Bartlesville, OK 74006For SaleMLS ID #2627131, Barbara Hopper, Chinowth & Cohen. MLS Technology, Inc.
- $55,0002 bd2 ba958 sqft4715 SE Adams Blvd APT 918C, Bartlesville, OK 74006For SaleMLS ID #2624727, Kevin Lynch, RE/MAX Results. MLS Technology, Inc.
- $80,0003 bd1 ba1.1k sqft1001 N Choctaw St, Dewey, OK 74029For SaleMLS ID #2625279, Jackson Davis, Solid Rock, REALTORS. MLS Technology, Inc.
- $65,0003 bd1 ba1.4k sqft123 N 7th St, Barnsdall, OK 74002For SaleMLS ID #2630137, Logan Warnke, Eagle Rock Realty & Prop Mgmt. MLS Technology, Inc.
- $39,9003 bd-- ba1.6k sqft710 W Maple Ave, Barnsdall, OK 74002For SaleMLS ID #11935712, Brent Dildine, Dildine & Associates Real Estate Company LLC. My State MLS
- $79,9001 bd1 ba830 sqft5273 Nowata Rd #N-102, Bartlesville, OK 74006For SaleMLS ID #2630038, Cathy Cowan, Keller Williams Realty. MLS Technology, Inc.
- $75,0001 bd1 ba788 sqft5265 Nowata Rd #M-104, Bartlesville, OK 74006For SaleMLS ID #2628193, Chris Hester, Hester Realty Group. MLS Technology, Inc.
- $50,0001 bd1 ba960 sqft609 N Wood St, Caney, KS 67333For SaleMLS ID #2608721, Megan Hockett, George Realtors. Heartland MLS as distributed by MLS GRID
