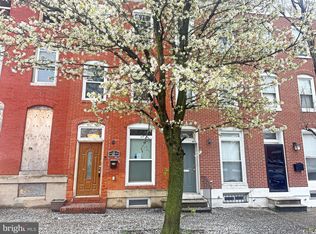
ONLINE AUCTION: Bidding begins 10/15/2024 @ 10:00 AM. Bidding ends 10/17/2024 @ 11:50 AM. List Price is Suggested Opening Bid. 3 Story Townhouse located in the Mount Clare area of Baltimore City. Tenants pay all utilities. Residents can enjoy the nearby attractions such as the Westside Shopping Center, Carroll Park, Carroll Park Golf Course, Mount Clare Junction Shopping Center, Grace Medical Center, University of Maryland Medical Center, Horseshoe Casino Baltimore, M&T Bank Stadium, & Oriole Park at Camden Yards. Property is Rented. Easy Access to Major Traffic Artery Wilkens Ave. Deposit: $7,500.
Sold for $49,500
Zillow last checked:
Listing updated:
Bought with:
Unrepresented Buyer
Unrepresented Buyer Office
Source: Bright MLS,MLS#: MDBA2136240
Price history
| Date | Event | Price |
|---|---|---|
| 5/6/2026 | Listing removed | $240,000 |
Source:  Bright MLS #MDBA2179236 Report a problem Bright MLS #MDBA2179236 Report a problem | ||
| 8/11/2025 | Price change | $240,000-4% |
Source: Bright MLS #MDBA2179236 Report a problem | ||
| 7/7/2025 | Listed for sale | $249,900+404.8% |
Source: Bright MLS #MDBA2173498 Report a problem | ||
| 11/18/2024 | Sold | $49,500+10% |
Source: Bright MLS #MDBA2136240 Report a problem | ||
| 5/14/2016 | Listing removed | $44,999 |
Source: Advance Realty #BA9523188 Report a problem | ||
| 4/20/2016 | Listed for sale | $44,999+0.2% |
Source: Advance Realty #BA9523188 Report a problem | ||
| 8/6/2015 | Listing removed | $44,900 |
Source: RE/MAX Sails Inc. #BA8619572 Report a problem | ||
| 5/1/2015 | Listed for sale | $44,900-10% |
Source: RE/MAX SAILS #BA8619572 Report a problem | ||
| 3/7/2015 | Listing removed | $49,900 |
Source: Berkshire Hathaway HomeServices Homesale Realty #BA8492522 Report a problem | ||
| 10/30/2014 | Listed for sale | $49,900+9880% |
Source: Berkshire Hathaway HomeServices Homesale Realty #BA8492522 Report a problem | ||
| 10/30/2003 | Sold | $500 |
Source: Public Record Report a problem | ||