Great location just off the Fox River trail with so much to offer. This 4-bedroom home has plenty of charm, but will also need a buyer willing to provide a lot of TLC. Updated items of note: Detached garage offers over 500 sq ft with gas heater & separate office room. Newer laminate flooring (2023) in dining and living room, beautiful wood built-in and original wood trim and doors, hardwood flooring on 2nd floor, 2 full bathrooms, roof 18 years, furnace 5 years, water heater 10 years. No central A/C, plaster walls, fuse boxes and some known seepage in basement when it rains. Upstairs was previously a 2nd flat, and still has plumbing for a kitchen. Full basement with tool room and root cellar. Priced to move, photos and showings will be available beginning 3/18 or 3/19. Please look through photos with your client before scheduling a showing. Property conveyed as-is.
Closed
$230,000
313 N Washington St, Carpentersville, IL 60110
4beds
1,296sqft
Single Family Residence
Built in 1911
6,969 Square Feet Lot
$314,300 Zestimate®
$177/sqft
$2,539 Estimated rent
Home value
$314,300
$295,000 - $333,000
$2,539/mo
Zestimate® history
Owner options
List your home for rent
$2,539/mo
Rent Zestimate®
Find your next renter with Zillow Rental Manager. Plus, with online applications, you can quickly screen prospective tenants – for free.
$2,539/mo
Rent Zestimate®
Refinance and save
$1,741/mo
Est. payment
Refinancing to a lower rate could help reduce your monthly payments and save thousands over the life of the loan.
$1,741/mo
Est. payment
Explore your selling options
Work with a Zillow partner agent
Leverage their expertise and Zillow's premium Showcase listings to get your home seen by more buyers.
Get startedList with your own agent
Get your home in front of millions of buyers by listing it on Zillow.
Learn how to do itSell it yourself
Take full control of how buyers see your home on Zillow by listing For Sale by Owner (FSBO).
List your homeWhat's special
Separate office roomDetached garageFuse boxesTool roomPlaster wallsOriginal wood trimRoot cellar
Zillow last checked:
Listing updated:
Listed by:
Alyssa Carpenter 202-413-4443,
Baird & Warner Fox Valley - Geneva
Bought with:
Brittany Whelan
RE/MAX Connections II
Source: MRED as distributed by MLS GRID,MLS#: 12005350
Facts & features
Interior
Bedrooms & bathrooms
- Bedrooms: 4
- Bathrooms: 2
- Full bathrooms: 2
Rooms
- Room types: Office, Loft, Enclosed Porch Heated
Primary bedroom
- Features: Flooring (Carpet)
- Level: Main
- Area: 100 Square Feet
- Dimensions: 10X10
Bedroom 2
- Features: Flooring (Hardwood)
- Level: Second
- Area: 108 Square Feet
- Dimensions: 12X9
Bedroom 3
- Features: Flooring (Hardwood)
- Level: Second
- Area: 108 Square Feet
- Dimensions: 12X9
Bedroom 4
- Features: Flooring (Hardwood)
- Level: Second
- Area: 169 Square Feet
- Dimensions: 13X13
Dining room
- Features: Flooring (Wood Laminate)
- Level: Main
- Area: 168 Square Feet
- Dimensions: 14X12
Other
- Features: Flooring (Hardwood)
- Level: Main
- Area: 126 Square Feet
- Dimensions: 21X6
Kitchen
- Features: Kitchen (Galley), Flooring (Other)
- Level: Main
- Area: 80 Square Feet
- Dimensions: 10X8
Living room
- Features: Flooring (Wood Laminate)
- Level: Main
- Area: 195 Square Feet
- Dimensions: 15X13
Loft
- Features: Flooring (Ceramic Tile)
- Level: Second
- Area: 90 Square Feet
- Dimensions: 10X9
Office
- Features: Flooring (Carpet)
- Level: Main
- Area: 90 Square Feet
- Dimensions: 10X9
Heating
- Natural Gas, Forced Air
Cooling
- None
Appliances
- Included: Range, Microwave, Refrigerator, Washer, Dryer, Gas Water Heater
Features
- Basement: Unfinished,Cellar,Full
- Attic: Unfinished
Interior area
- Total structure area: 0
- Total interior livable area: 1,296 sqft
Property
Parking
- Total spaces: 2
- Parking features: On Site, Garage Owned, Detached, Garage
- Garage spaces: 2
Accessibility
- Accessibility features: No Disability Access
Features
- Stories: 2
Lot
- Size: 6,969 Square Feet
- Dimensions: 60X115
Details
- Parcel number: 0315329004
- Special conditions: None
Construction
Type & style
- Home type: SingleFamily
- Architectural style: Farmhouse
- Property subtype: Single Family Residence
Materials
- Vinyl Siding
- Roof: Asphalt
Condition
- New construction: No
- Year built: 1911
Utilities & green energy
- Electric: Fuses
- Sewer: Public Sewer
- Water: Public
Community & HOA
HOA
- Services included: None
Location
- Region: Carpentersville
Financial & listing details
- Price per square foot: $177/sqft
- Tax assessed value: $241,857
- Annual tax amount: $5,479
- Date on market: 3/19/2024
- Listing terms: Conventional
- Ownership: Fee Simple
Price history
| Date | Event | Price |
|---|---|---|
| 5/7/2024 | Sold | $230,000+2.2%$177/sqft |
Source:  MRED as distributed by MLS GRID #12005350 Report a problem MRED as distributed by MLS GRID #12005350 Report a problem | ||
| 3/24/2024 | Contingent | $225,000$174/sqft |
Source: MRED as distributed by MLS GRID #12005350 Report a problem | ||
| 3/19/2024 | Listed for sale | $225,000$174/sqft |
Source: MRED as distributed by MLS GRID #12005350 Report a problem | ||
Public tax history
| Year | Property taxes | Tax assessment |
|---|---|---|
| 2024 | $6,106 +0.2% | $80,619 +11.1% |
| 2023 | $6,095 +11.2% | $72,538 +15.3% |
| 2022 | $5,479 +1.8% | $62,926 +5.9% |
| 2021 | $5,382 +1.4% | $59,415 +2.3% |
| 2020 | $5,306 +1.7% | $58,079 +5.3% |
| 2019 | $5,217 -1.1% | $55,135 +3.8% |
| 2018 | $5,272 +3.4% | $53,127 +6.9% |
| 2017 | $5,098 +2.9% | $49,698 +10.3% |
| 2016 | $4,955 | $45,039 +6.7% |
| 2015 | -- | $42,203 +2.8% |
| 2014 | -- | $41,037 -3% |
| 2013 | -- | $42,293 -8.3% |
| 2012 | -- | $46,126 -9.9% |
| 2011 | -- | $51,166 -3.4% |
| 2010 | -- | $52,990 -7.4% |
| 2009 | -- | $57,219 -1% |
| 2008 | -- | $57,797 +4.2% |
| 2007 | -- | $55,441 +10.4% |
| 2006 | -- | $50,211 +13.2% |
| 2005 | -- | $44,346 |
| 2004 | -- | $44,346 +8.1% |
| 2003 | -- | $41,008 +13.7% |
| 2002 | -- | $36,061 +2.1% |
| 2001 | -- | $35,336 +1.4% |
| 2000 | -- | $34,859 |
Find assessor info on the county website
Neighborhood: 60110
Nearby homes
- $--3 bd2 ba1.7k sqft29 Williams St, Carpentersville, IL 60110Off Market
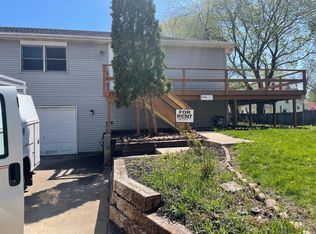
- $267,1003 bd2 ba1.5k sqft25 Williams St, Carpentersville, IL 60110Off Market
- $247,9004 bd-- ba1.2k sqft307 N Washington St, Carpentersville, IL 60110Off Market
- $492,4006 bd4 ba3.6k sqft25-29 Williams Rd, Carpentersville, IL 60110Off Market
- $209,1002 bd1 ba838 sqft303 N Washington St, Carpentersville, IL 60110Off Market
- $334,9003 bd1 ba2.2k sqft316 N Wisconsin St, Carpentersville, IL 60110Off Market
- $202,4002 bd1 ba838 sqft301 N Washington St, Carpentersville, IL 60110Off Market
- $270,0004 bd-- ba2k sqft308 N Wisconsin St, Carpentersville, IL 60110Off Market
Nearby schools
GreatSchools rating
- 5/10Parkview Elementary SchoolGrades: K-5Distance: 0.6 mi
- 2/10Carpentersville Middle SchoolGrades: 6-8Distance: 0.9 mi
- NAOak Ridge SchoolGrades: 6-12Distance: 0.9 mi
Schools provided by the listing agent
- Elementary: Parkview Elementary School
- Middle: Carpentersville Middle School
- High: Dundee-Crown High School
- District: 300
Source: MRED as distributed by MLS GRID. This data may not be complete. We recommend contacting the local school district to confirm school assignments for this home.
Get a cash offer in 3 minutes
Find out how much your home could sell for in as little as 3 minutes with a no-obligation cash offer.
Estimated market value
$314,300
Get a cash offer in 3 minutes
Find out how much your home could sell for in as little as 3 minutes with a no-obligation cash offer.
Estimated market value
$314,300
- Illinois
- Kane County
- Carpentersville
- 60110
- 313 N Washington St
Nearby cities
Nearby zip codes
Other Carpentersville Topics
