Skip main navigation
Off market
  • $283,800

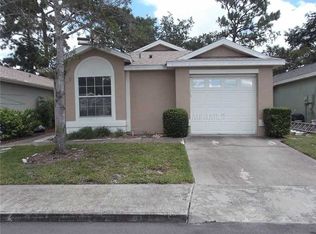
    313 N Wilderness Point, Casselberry, FL 32707

    3beds
    1,176sqft
    Single Family Residence
    Built in 1996
    3,049 Square Feet Lot
    $283,800 Zestimate®
    $241/sqft
    $2,083 Estimated rent

    Home value

    $283,800

    $270,000 - $298,000

    $2,083/mo

    Zestimate® history
    Loading
    Loading...

    Owner options

    List your home for rent

    $2,083/mo

    Rent Zestimate®

    Find your next renter with Zillow Rental Manager. Plus, with online applications, you can quickly screen prospective tenants – for free.

    Learn more

    $2,083/mo

    Rent Zestimate®

    Refinance and save

    $2,098/mo

    Est. payment

    Refinancing to a lower rate could help reduce your monthly payments and save thousands over the life of the loan.

    See today's rates

    $2,098/mo

    Est. payment

    Explore your selling options

    Work with a Zillow partner agent

    Leverage their expertise and Zillow's premium Showcase listings to get your home seen by more buyers.

    Get started

    List with your own agent

    Get your home in front of millions of buyers by listing it on Zillow.

    Learn how to do it

    Sell it yourself

    Take full control of how buyers see your home on Zillow by listing For Sale by Owner (FSBO).

    List your home

    What's special

    One or more photo(s) has been virtually staged. Gorgeous and Affordable Three Bedroom, Two Bath, Zero-Lot Line, Concrete BLOCK SINGLE FAMILY Home with SCREENED PORCH and One-Car GARAGE on a Quiet Street End! HOLY COW! This is the BEST Kind of Florida Living with the PRIVACY of your Own SINGLE-FAMILY HOME with all the Benefits and Amenities of a Condo! Amazing Community of Villages of Deer Run Gives You Easy, Low Maintenance Living with the Low $213/month HOA Fees Covering All LAWN CARE, and the Homes Exterior Upkeep including Tree Service, Exterior PEST CONTROL & Termite Bondand the Even the ROOF! Nice! Neighborhood Amenities include a Large SWIMMNG POOL & Spa, TENNIS COURT and Access to a Screened Pavilion to Host Your Events & Celebrations! Nice! Central, Quiet Location with No Thru-Traffic, yet just Minutes from the Altamonte Mall Shopping District, Red Bug Lake Park, Restaurants, and the Expressway! Home Has All the High-End Features You Would Want! High Ceilings! All BRICK FIREPLACE! Bright CERAMIC TILE & Wood Laminate Flooring- No Carpeting! Big Eat-In Kitchen with BREAKFAST BAR! Split Bedrooms with Renovated Master Bath Includes a JETTED ROMAN Tub! FRESH PAINT Inside and Great Condition Makes this Move-In Ready! Needs Virtually NO Repairs, So New Financing Should be Easy-Peasy! Property is a One-Story with Washer-Dryer Hookup in the Garage! REFRIGERATOR Is Included and Sold in As-Is Condition. Room Sizes, Schools, HOA Info and Square Footage are Deemed Accurate, but are not Warranted. Property is Being Sold As-Is with Right to Inspect! Highly Sought-After Seminole County Schools: Sterling Park Elementary, South Seminole Middle School & Lake Howell High School! Say YES! See Detailed Video for More Info on Home by typing Property Address into YouTube! Nice!

    This property is off market, which means it's not currently listed for sale or rent on Zillow. This may be different from what's available on other websites or public sources.

    Originating MLS: Orlando Regional

    Facts & features

    Interior

    Bedrooms & bathrooms
    • Bedrooms: 3
    • Bathrooms: 2
    • Full bathrooms: 2
    Heating
    • Forced air, Electric
    Cooling
    • Central
    Appliances
    • Included: Dishwasher, Garbage disposal, Microwave, Range / Oven, Refrigerator
    • Laundry: Laundry Room, In Garage
    Features
    • Ceiling Fans(s), Eating Space In Kitchen, Master Bedroom Downstairs, Open Floorplan, Split Bedroom, Walk-In Closet(s), Solid Wood Cabinets, Thermostat, Living Room/Dining Room Combo, Cathedral Ceiling(s), L Dining
    • Flooring: Tile, Hardwood
    • Windows: Blinds
    • Has fireplace: Yes
    • Fireplace features: Living Room, Wood Burning
    Interior area
    • Structure area source: Public Records
    • Total interior livable area: 1,176 sqft

    Property

    Parking
    • Total spaces: 1
    • Parking features: Garage - Attached
    Features
    • Levels: One
    • Patio & porch: Screened, Rear Porch
    • Exterior features: Other
    Lot
    • Size: 3,049 Square Feet
    • Dimensions: 37X80
    • Features: Level/Flat, Sidewalk, Street Paved, Street Private, Cul-de-sac, Cleared
    • Residential vegetation: Trees/Landscaped
    Details
    • Parcel number: 14213050400001620
    • Zoning: PUD

    Construction

    Type & style
    • Home type: SingleFamily
    • Architectural style: Contemporary, Ranch, Traditional, Bungalow, Courtyard, Custom
    • Property subtype: Single Family Residence
    Materials
    • masonry
    • Foundation: Footing
    • Roof: Composition
    Condition
    • Completed
    • Year built: 1996

    Utilities & green energy

    • Sewer: Public Sewer
    • Water: Public
    • Utilities for property: Electricity Connected, Phone Available, Sewer Connected, Cable Available, Public, Street Lights, Cable Connected, Water Connected

    Community & HOA

    Community
    • Subdivision: DEER RUN UNIT 14B
    HOA
    • Has HOA: Yes
    • Amenities included: Clubhouse, Maintenance, Pool, Spa/Hot Tub, Tennis Court(s)
    • Services included: Community Pool, Maintenance Grounds, Recreational Facilities, Common Area Taxes, Maintenance Exterior, Pest Control
    • HOA fee: $213 monthly
    Location
    • Region: Casselberry

    Financial & listing details

    • Price per square foot: $241/sqft
    • Tax assessed value: $228,479
    • Annual tax amount: $3,543
    • Listing terms: Cash, Conventional, FHA, VA Loan
    • Ownership: Fee Simple

    Price history

    DateEventPrice
    5/11/2021Listing removed--
    Source: Stellar MLS #O5892691 Report a problem
    1/15/2021Sold$207,000-1.4%$176/sqft
    Source: Public Record Report a problem
    12/8/2020Pending sale$209,975$179/sqft
    Source: RE/MAX TOWN & COUNTRY REALTY #O5892691 Report a problem
    11/20/2020Price change$209,975-2.8%$179/sqft
    Source: RE/MAX TOWN & COUNTRY REALTY #O5892691 Report a problem
    11/17/2020Price change$215,925-1%$184/sqft
    Source: RE/MAX TOWN & COUNTRY REALTY #O5892691 Report a problem
    11/10/2020Price change$218,000-0.9%$185/sqft
    Source: RE/MAX TOWN & COUNTRY REALTY #O5892691 Report a problem
    10/22/2020Listed for sale$220,000-2.2%$187/sqft
    Source: RE/MAX TOWN & COUNTRY REALTY #O5892691 Report a problem
    8/7/2020Listing removed$225,000$191/sqft
    Source: CHARLES RUTENBERG REALTY ORLANDO #O5867697 Report a problem
    6/1/2020Listed for sale$225,000+23.3%$191/sqft
    Source: CHARLES RUTENBERG REALTY ORLANDO #O5867697 Report a problem
    9/12/2019Listing removed$182,500$155/sqft
    Source: BROKERS REAL ESTATE GROUP INC #O5773309 Report a problem
    6/13/2019Listing removed$1,400$1/sqft
    Source: HOMES UNLIMITED REAL ESTATE CORP #O5790425 Report a problem
    6/10/2019Listed for rent$1,400$1/sqft
    Source: HOMES UNLIMITED REAL ESTATE CORP #O5790425 Report a problem
    6/6/2019Price change$182,500-2.4%$155/sqft
    Source: BROKERS REAL ESTATE GROUP INC #O5773309 Report a problem
    5/13/2019Price change$187,000-1.6%$159/sqft
    Source: BROKERS REAL ESTATE GROUP INC #O5773309 Report a problem
    4/3/2019Price change$190,000+2.7%$162/sqft
    Source: BROKERS REAL ESTATE GROUP INC #O5773309 Report a problem
    3/31/2019Listed for sale$185,000+44.6%$157/sqft
    Source: BROKERS REAL ESTATE GROUP INC #O5773309 Report a problem
    9/30/2009Sold$127,900-19.6%$109/sqft
    Source: Stellar MLS #O4823751 Report a problem
    11/30/2008Listing removed$159,000$135/sqft
    Source: Point2 #o4823751 Report a problem
    10/27/2008Listed for sale$159,000-3%$135/sqft
    Source: Point2 #o4823751 Report a problem
    4/8/2005Sold$164,000+97.4%$139/sqft
    Source: Public Record Report a problem
    11/5/1996Sold$83,100$71/sqft
    Source: Public Record Report a problem

    Public tax history

    YearProperty taxesTax assessment
    2025$3,543 +19.2%$228,479 +1.6%
    2024$2,971 +1.6%$224,960 +2.4%
    2023$2,924 +3.7%$219,716 +4.4%
    2022$2,821 +4.3%$210,380 +20.6%
    2021$2,704 +5.5%$174,381 +6.8%
    2020$2,564 +2.4%$163,206 +4.5%
    2019$2,505 $156,203 +107.5%
    2018$2,505 +209.8%$75,281 +2.1%
    2017$808 +1%$73,733 +1.4%
    2016$800 -3.8%$72,722 +1.4%
    2015$832 $71,714 +0.8%
    2014$832 +46.5%$71,145 +1.5%
    2013$568 +7.8%$70,094 +1.7%
    2012$527 -24%$68,922 -16.2%
    2011$694 -31.7%$82,225 -19.6%
    2010$1,016 -49.2%$102,303 -20.2%
    2009$2,002 +18.2%$128,127 -14.6%
    2008$1,694 -4.9%$149,978 +3%
    2007$1,781 -5.6%$145,610 +2.5%
    2006$1,886 +101.3%$142,059 +72.8%
    2005$937 +1.2%$82,199 +3%
    2004$926 +1.3%$79,805 +1.9%
    2003$914 +1.9%$78,317 +2.4%
    2002$897 $76,481
    Find assessor info on the county website

    Neighborhood: 32707

    Nearby schools

    GreatSchools rating
    Schools provided by the listing agent
    • Elementary: Sterling Park Elementary
    • Middle: South Seminole Middle
    • High: Lake Howell High

    Source: The MLS. This data may not be complete. We recommend contacting the local school district to confirm school assignments for this home.

    Get a cash offer in 3 minutes
    Find out how much your home could sell for in as little as 3 minutes with a no-obligation cash offer.
    Estimated market value
    $283,800
    Get a cash offer in 3 minutes
    Find out how much your home could sell for in as little as 3 minutes with a no-obligation cash offer.
    Estimated market value
    $283,800