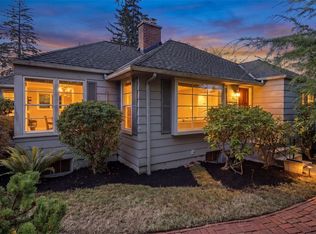
Ideally located in the heart of Green Lake, this classic Seattle craftsman pairs timeless original charm with thoughtful updates for modern living. Set on a large lot, this inviting home features a cozy front porch that welcomes you into spacious living & dining rooms with built-ins & soaring ceilings. Oversized windows overlook the large picturesque yard - a rare find in this location. The open, light-filled kitchen features charming cabinetry, a dining area with plenty of room to sit around the table & easy access to the fully-fenced yard. Two bedrooms, a full bath with clawfoot tub, and office/den complete the main floor. Upstairs are two additional bedrooms, a 3/4 bath & walk-in closet. Two off-street parking spaces are located in the rear, accessible from the alley. A one-car detached garage offers additional parking, space for a workshop, & bike storage. The unfinished basement also offers excellent storage. Many system updates include electrical & a high-efficiency boiler (for radiant heat), in addition to brand-new flooring, fresh paint, & landscaping. Close to plenty of transit options & I-5, along with a Bike Score of 90/100 make for an easy commute. Located on a quiet street, and just blocks to Green Lake, Community & Aquatic Center, library, PCC, coffee shops & restaurants, this home offers the very best of Green Lake living! Seller pre-inspection & sewer scope completed.
Pending
Listed by: Windermere Real Estate Co. • Marshall D. Longtin
Price cut: $38K (9/24)
$1,049,000
313 NE 76th Street, Seattle, WA 98115
4beds
2,836sqft
Single Family Residence
Built in 1908
5,201 Square Feet Lot
$1,025,700 Zestimate®
$370/sqft
$-- HOA
What's special
Open light-filled kitchenWalk-in closetLarge lotCozy front porchCharming cabinetryFresh paintBrand-new flooring
- --
- on Zillow
- 2,109
- views
- 235
- saves
Likely to sell faster than
Zillow last checked:
Listing updated:
Listed by:
Marshall D. Longtin,
Windermere Real Estate Co.,
Maura Lindsay,
Windermere Real Estate Co.
Source: NWMLS as distributed by MLS GRID,MLS#: 2577638
Facts & features
Interior
Bedrooms & bathrooms
- Bedrooms: 4
- Bathrooms: 2
- Full bathrooms: 1
- 3/4 bathrooms: 1
- Main level bathrooms: 1
- Main level bedrooms: 2
Primary bedroom
- Level: Main
Bedroom
- Level: Main
Bedroom
- Level: Second
Bedroom
- Level: Second
Bathroom full
- Level: Main
Bathroom three quarter
- Level: Second
Den office
- Level: Main
Dining room
- Level: Main
Kitchen with eating space
- Level: Main
Living room
- Level: Main
Heating
- Radiant, Electric, Natural Gas
Cooling
- None
Appliances
- Included: Dishwasher, Dryer, Refrigerator, See Remarks, Stove(s)/Range(s), Washer, Dishwasher(s), Dryer(s), Refrigerator(s), Washer(s)
Features
- Dining Room
- Flooring: Bamboo/Cork, Vinyl, Carpet
- Windows: Dbl Pane/Storm Window
- Basement: Unfinished
- Has fireplace: No
Interior area
- Total structure area: 2,836
- Total interior livable area: 2,836 sqft
Property
Parking
- Total spaces: 3
- Parking features: Detached Garage, Off Street
- Has garage: Yes
- Covered spaces: 1
- Uncovered spaces: 2
Features
- Levels: Two
- Stories: 2
- Patio & porch: Dbl Pane/Storm Window, Dining Room, Walk-In Closet(s)
Lot
- Size: 5,201 Square Feet
- Features: Curbs, Paved, Sidewalk, Fenced-Fully, Gas Available, High Speed Internet
- Topography: Level
Details
- Parcel number: 7500000230
- Special conditions: Standard
Construction
Type & style
- Home type: SingleFamily
- Architectural style: Craftsman,2 Stories w/Bsmnt
- Property subtype: Single Family Residence
Materials
- Wood Siding
- Foundation: Poured Concrete
- Roof: Composition
Condition
- Average
- Year built: 1908
Utilities & green energy
- Electric: Company: Seattle City Light
- Sewer: Sewer Connected, Company: Seattle Public Utilities
- Water: Public, Company: Seattle Public Utilities
- Utilities for property: Quantum Fiber
Community & HOA
Community
- Subdivision: Green Lake
Location
- Region: Seattle
Financial & listing details
- Price per square foot: $370/sqft
- Tax assessed value: $839,000
- Annual tax amount: $9,041
- Date on market: 9/9/2026
- Listing terms: Conventional
- Inclusions: Dishwasher(s), Dryer(s), Refrigerator(s), See Remarks, Stove(s)/Range(s), Washer(s)
Estimated market value
$1,025,700
$974,000 - $1.08M
$4,467/mo
Price history
| Date | Event | Price |
|---|---|---|
| 9/29/2026 | Pending sale | $1,049,000$370/sqft |
Source:  NWMLS as distributed by MLS GRID #2577638 Report a problem NWMLS as distributed by MLS GRID #2577638 Report a problem | ||
| 9/24/2026 | Price change | $1,049,000-3.5%$370/sqft |
Source: NWMLS as distributed by MLS GRID #2577638 Report a problem | ||
| 9/9/2026 | Listed for sale | $1,087,000+141.6%$383/sqft |
Source: NWMLS as distributed by MLS GRID #2577638 Report a problem | ||
| 3/24/2021 | Listing removed | -- |
Source: Owner Report a problem | ||
| 6/10/2017 | Listing removed | $3,250$1/sqft |
Source: Owner Report a problem | ||
| 5/18/2017 | Listed for rent | $3,250$1/sqft |
Source: Owner Report a problem | ||
| 7/15/2013 | Sold | $450,000$159/sqft |
Source: Public Record Report a problem | ||
Public tax history
| Year | Property taxes | Tax assessment |
|---|---|---|
| 2025 | $9,041 +13.5% | $839,000 +6.1% |
| 2024 | $7,965 +4.9% | $791,000 +4.4% |
| 2023 | $7,593 +0.4% | $758,000 -10.5% |
| 2022 | $7,565 +6.6% | $847,000 +16% |
| 2021 | $7,096 -3.3% | $730,000 +1.1% |
| 2020 | $7,340 -2.8% | $722,000 -4.5% |
| 2019 | $7,553 +8.1% | $756,000 -3% |
| 2018 | $6,986 -0.4% | $779,000 +14.2% |
| 2017 | $7,015 +38.7% | $682,000 +10% |
| 2016 | $5,056 | $620,000 +10.1% |
| 2015 | $5,056 | $563,000 +11.3% |
| 2014 | $5,056 | $506,000 +13.7% |
| 2013 | $5,056 | $445,000 +24.3% |
| 2012 | -- | $358,000 |
| 2011 | -- | $358,000 -3.5% |
| 2010 | -- | $371,000 |
| 2009 | -- | $371,000 -1.3% |
| 2007 | -- | $376,000 +5% |
| 2006 | -- | $358,000 +7.2% |
| 2005 | -- | $334,000 +17.2% |
| 2001 | $3,368 +16.6% | $285,000 +23.4% |
| 2000 | $2,889 | $231,000 |
Find assessor info on the county website
Monthly payment
Est. payment
Payment breakdown
Explore the cost of this home by adjusting the details. Changes won't be saved.Climate risks
Neighborhood: Green Lake
Nearby schools
Schools provided by the listing agent
- Elementary: Green Lake
- Middle: Eckstein Mid
- High: Roosevelt High
Source: NWMLS as distributed by MLS GRID. This data may not be complete. We recommend contacting the local school district to confirm school assignments for this home.
Similar homes
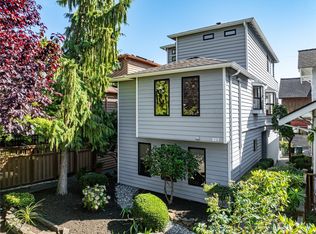
- $1,100,0004 bd2 ba2.4k sqftView Ridge Add, Seattle, WA 98115Active
 MLS ID #2589654, Philip N. Gerisilo. NWMLS as distributed by MLS GRID
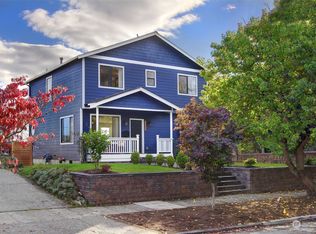
 - $1,129,0004 bd2 ba1.8k sqft6238 28th Avenue NE, Seattle, WA 98115Active
 MLS ID #2584965, Thomas Cowan. NWMLS as distributed by MLS GRID
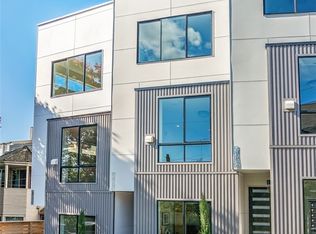
 - $1,100,0002 bd2 ba1.7k sqft7014 Brooklyn Avenue NE, Seattle, WA 98115Active
 MLS ID #2588218, Mark T. Emily. NWMLS as distributed by MLS GRID
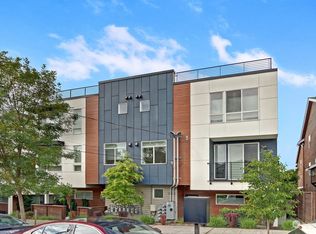
 - $949,9505 bd2 ba2.6k sqft256 NE 50th Street, Seattle, WA 98105Active
 MLS ID #2590665, Jerry A. Grayson. NWMLS as distributed by MLS GRID
