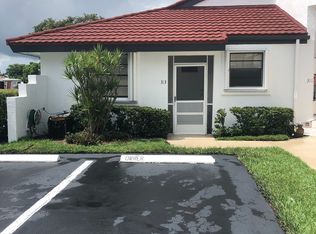
UNDER CONTRACT-ACCEPTING BACKUP OFFERS *BRAND NEW AC 10/28/23* Peaceful, pristine living is just one showing away! This meticulously kept 2-bedroom (plus a bonus room), 2-bathroom townhouse is situated in the highly sought-after community of Deer Pointe. Close to Target, Starbucks, gas stations, shopping and more, this home allows you to enjoy both the "private luxury" of a deed-restricted community AND extreme inner-city living CONVENIENCE. You really can have it all! While driving up to this gorgeous end unit, you'll notice the stunning Spanish Tile Metal Roof that has a life expectancy of at least 50 years. Being that it was replaced in 2006 (permit number 065222-0), there's nearly 20 years of life left in it! Mature landscaping guides you through the screened-in porch, but not without first showcasing the hurricane shutters on each window! The perfectly maintained tile floors will lead you through a cozy walkway and into the modern, airy kitchen. Quartz countertops lay over the plentiful wooden cabinetry, alongside trendy subway tiles! All of the appliances are newer and stainless steel, as well as the oversized farm-house sink. Standing at the sink, you have a clear view of the dining and living rooms as well as the HUGE bonus room or "Florida room" that can easily be used as a third bedroom, office space, in-home gym, etc. The three panel mirrors in the dining room create the feel of an even larger space while also eliminating the need for purchasing that expensive full body mirror you've been eyeing at Target! A win is a win! Just off of the kitchen, to the left of the dining room, you'll be met with the secondary bedroom, full bathroom and laundry closet, complete with washer and dryer. Take a short (but not too short) walk past the living room and to your left you'll find the very spacious primary bedroom, complete with another full bathroom and sizable walk-in closet. Want to catch a tan without driving to the beach (which is also close-by)? Head over to the community pool and spa that overlooks a lake! This is low-maintenance, Florida-living at its finest! This community rarely has homes available so don't wait- schedule your showing today!
Sold for $375,000
$375,000
313 NW 36th Avenue #313, Deerfield Beach, FL 33442
2beds
1,280sqft
Townhouse
Built in 1984
-- sqft lot
$364,400 Zestimate®
$293/sqft
$2,592 Estimated rent
Home value
$364,400
$339,000 - $390,000
$2,592/mo
Zestimate® history
Owner options
List your home for rent
$2,592/mo
Rent Zestimate®
Find your next renter with Zillow Rental Manager. Plus, with online applications, you can quickly screen prospective tenants – for free.
$2,592/mo
Rent Zestimate®
Refinance and save
$3,153/mo
Est. payment
Refinancing to a lower rate could help reduce your monthly payments and save thousands over the life of the loan.
$3,153/mo
Est. payment
Explore your selling options
Work with a Zillow partner agent
Leverage their expertise and Zillow's premium Showcase listings to get your home seen by more buyers.
Get startedList with your own agent
Get your home in front of millions of buyers by listing it on Zillow.
Learn how to do itSell it yourself
Take full control of how buyers see your home on Zillow by listing For Sale by Owner (FSBO).
List your homeWhat's special
Zillow last checked:
Listing updated:
Listed by:
Stephany Guzman 813-517-6077,
HomeSphere Realty LLC
Bought with:
Rita Mesquita, 0662554
RE/MAX Advisors
Source: BeachesMLS,MLS#: F10405784 Originating MLS: BeachesMLS
Originating MLS: BeachesMLSFacts & features
Interior
Bedrooms & bathrooms
- Bedrooms: 2
- Bathrooms: 2
- Full bathrooms: 2
- Main level bathrooms: 1
- Main level bedrooms: 1
Primary bedroom
- Level: Main
- Area: 150.5
- Dimensions: 14 X 10.75
Bedroom 2
- Level: Main
- Area: 164.16
- Dimensions: 13.5 X 12.16
Kitchen
- Level: Main
- Area: 110.16
- Dimensions: 13.5 X 8.16
Living room
- Level: Lower
- Area: 151
- Dimensions: 12.5 X 12.08
Heating
- Central
Cooling
- Central Air, Ceiling Fan(s)
Appliances
- Included: Dishwasher, Electric Range, Disposal, Ice Maker, Microwave, Refrigerator
- Laundry: Washer Hookup, Dryer Hookup
Features
- Built-in Features, Eat-in Kitchen, Living/Dining Room, Main Level Primary, Split Bedrooms, Separate Shower, Bar, Walk-In Closet(s)
- Flooring: Tile
Interior area
- Total structure area: 1,454
- Total interior livable area: 1,280 sqft
Property
Parking
- Parking features: Assigned, Guest
- Details: CarportSpaces:0.00
Features
- Levels: One
- Stories: 1
- Entry location: First Floor Entry,Bar,Built-Ins,Split Bedroom,Walk
- Patio & porch: Porch, Screened
- Exterior features: Outdoor Living Area, Porch
- Pool features: Association
- Has view: Yes
- View description: Other
- Waterfront features: None
Details
- Parcel number: 474233050160
- Lease amount: $0
- Special conditions: Listed As-Is
Construction
Type & style
- Home type: Townhouse
- Architectural style: Spanish/Mediterranean
- Property subtype: Townhouse
Materials
- Stucco
Condition
- Resale
- New construction: No
- Year built: 1984
Utilities & green energy
- Utilities for property: Cable Available
Community & HOA
Community
- Features: Home Owners Association
- Security: None, Smoke Detector(s)
- Pet deposit fee: $0
- Subdivision: Deer Pointe
HOA
- Has HOA: Yes
- Amenities included: Pool, Spa/Hot Tub
- Services included: Common Areas, Maintenance Grounds, Pool(s), Trash
- HOA fee: $500 quarterly
- HOA phone: 727-293-0815
Location
- Region: Deerfield Beach
Financial & listing details
- Price per square foot: $293/sqft
- Tax assessed value: $251,450
- Annual tax amount: $3,751
- Date on market: 10/19/2023
- Cumulative days on market: 12 days
- Listing terms: Cash,Conventional,FHA,VA Loan
Price history
| Date | Event | Price |
|---|---|---|
| 12/4/2023 | Sold | $375,000-2.6%$293/sqft |
Source:  BeachesMLS #F10405784 Report a problem BeachesMLS #F10405784 Report a problem | ||
| 10/31/2023 | Contingent | $385,000$301/sqft |
Source: BeachesMLS #F10405784 Report a problem | ||
| 10/31/2023 | Pending sale | $385,000$301/sqft |
Source: BeachesMLS #F10405784 Report a problem | ||
| 10/20/2023 | Listed for sale | $385,000$301/sqft |
Source: BeachesMLS #F10405784 Report a problem | ||
Public tax history
Tax history is unavailable.
Neighborhood: 33442
Nearby homes
- $375,0003 bd2 ba1.3k sqft313 NW 36th Ave, Deerfield Beach, FL 33442Sold
- $359,1002 bd2 ba1.2k sqft313 NW 36th Ave #1, Deerfield Beach, FL 33442Off Market
- $343,3002 bd2 ba1.3k sqft311 NW 36th Ave, Deerfield Beach, FL 33442Off Market
- $2,2752 bd2 ba976 sqft299 NW 36th Ave, Deerfield Beach, FL 33442For Rent
- $337,4002 bd2 ba1.3k sqft309 NW 36th Ave, Deerfield Beach, FL 33442Off Market
- $279,4001 bd1 ba1k sqft307 NW 36th Ave, Deerfield Beach, FL 33442Off Market
- $314,0002 bd2 ba976 sqft331 NW 36th Ave, Deerfield Beach, FL 33442Off Market
- $408,4002 bd2 ba3.1k sqft333 NW 36th Ave, Deerfield Beach, FL 33442Off Market
Nearby schools
GreatSchools rating
- 6/10Quiet Waters Elementary SchoolGrades: PK-5Distance: 0.5 mi
- 8/10Lyons Creek Middle SchoolGrades: 6-8Distance: 1.8 mi
- 4/10Monarch High SchoolGrades: 9-12Distance: 3.5 mi
Schools provided by the listing agent
- Elementary: Quiet Waters
- Middle: Lyons Creek
- High: Monarch
Source: BeachesMLS. This data may not be complete. We recommend contacting the local school district to confirm school assignments for this home.
Get a cash offer in 3 minutes
Find out how much your home could sell for in as little as 3 minutes with a no-obligation cash offer.
Estimated market value
$364,400
Get a cash offer in 3 minutes
Find out how much your home could sell for in as little as 3 minutes with a no-obligation cash offer.
Estimated market value
$364,400
- Florida
- Broward County
- Deerfield Beach
- 33442
- 313 NW 36th Avenue Unit 313
Nearby cities
Nearby zip codes
Other Deerfield Beach Topics
