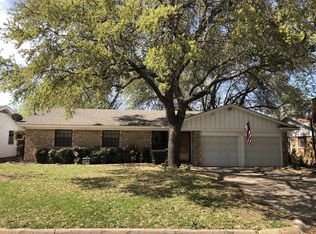
Adorable 3 bedroom, 1.5 bath, 2 car garage brick home with a wonderful 10 x 30 covered and enclosed back patio. This home was updated about 5 years ago and since then the seller's have added luxury vinyl plank in the breakfast area and put in a new shower. The roof was replaced on the back porch, the driveway was enlarged and plumbing was added for an icemaker. This property comes with a lifetime warranty on the foundation and all new plumbing under the foundation. The kids and dog will love the huge backyard with lots of shade and parents will enjoy the large covered and enclosed patio. Mornings and evenings can be enjoyed on this back patio as children play in the yard. Come see this affordable home just waiting for you!
Sold
Price Unknown
313 NW Jayellen Ave, Burleson, TX 76028
3beds
1,338sqft
Single Family Residence
Built in 1964
9,147 Square Feet Lot
$225,000 Zestimate®
$--/sqft
$2,069 Estimated rent
Home value
$225,000
$214,000 - $236,000
$2,069/mo
Zestimate® history
Owner options
List your home for rent
$2,069/mo
Rent Zestimate®
Find your next renter with Zillow Rental Manager. Plus, with online applications, you can quickly screen prospective tenants – for free.
$2,069/mo
Rent Zestimate®
Refinance and save
Refinancing to a lower rate could help reduce your monthly payments and save thousands over the life of the loan.
Explore your selling options
Work with a Zillow partner agent
Leverage their expertise and Zillow's premium Showcase listings to get your home seen by more buyers.
Get startedList with your own agent
Get your home in front of millions of buyers by listing it on Zillow.
Learn how to do itSell it yourself
Take full control of how buyers see your home on Zillow by listing For Sale by Owner (FSBO).
List your homeWhat's special
Brick homeNew shower
Zillow last checked:
Listing updated:
Listed by:
Becky Stringer 0250158 817-360-9433,
Stringer Realty Group 817-360-9433
Bought with:
Darynda Jenkins, 0654520
Keller Williams Lonestar DFW
Source: NTREIS,MLS#: 21183645
Facts & features
Interior
Bedrooms & bathrooms
- Bedrooms: 3
- Bathrooms: 2
- Full bathrooms: 1
- 1/2 bathrooms: 1
Primary bedroom
- Level: First
- Dimensions: 10 x 12
Bedroom
- Level: First
- Dimensions: 10 x 10
Bedroom
- Level: First
- Dimensions: 10 x 9
Breakfast room nook
- Level: First
- Dimensions: 12 x 11
Kitchen
- Features: Built-in Features
- Level: First
- Dimensions: 12 x 7
Living room
- Level: First
- Dimensions: 15 x 11
Heating
- Central
Cooling
- Central Air, Ceiling Fan(s)
Appliances
- Included: Electric Range
- Laundry: Washer Hookup, Dryer Hookup, ElectricDryer Hookup, In Garage
Features
- High Speed Internet, Pantry
- Flooring: Carpet, Luxury Vinyl Plank
- Windows: Window Coverings
- Has basement: No
- Has fireplace: No
Interior area
- Total interior livable area: 1,338 sqft
Property
Parking
- Total spaces: 2
- Parking features: Garage Faces Front, Garage
- Attached garage spaces: 2
Features
- Levels: One
- Stories: 1
- Patio & porch: Front Porch, Glass Enclosed, Patio, Covered
- Pool features: None
- Fencing: Privacy
Lot
- Size: 9,147 Square Feet
- Features: Interior Lot, Subdivision, Few Trees
Details
- Parcel number: 126274700735
Construction
Type & style
- Home type: SingleFamily
- Architectural style: Traditional,Detached
- Property subtype: Single Family Residence
- Attached to another structure: Yes
Materials
- Brick
- Foundation: Slab
- Roof: Composition
Condition
- Year built: 1964
Utilities & green energy
- Sewer: Public Sewer
- Water: Public
- Utilities for property: Electricity Connected, Natural Gas Available, Sewer Available, Separate Meters, Water Available
Community & HOA
Community
- Features: Curbs, Sidewalks
- Security: Smoke Detector(s)
- Subdivision: Southwest Village
HOA
- Has HOA: No
Location
- Region: Burleson
Financial & listing details
- Tax assessed value: $243,256
- Annual tax amount: $5,756
- Date on market: 4/6/2026
- Cumulative days on market: 61 days
- Listing terms: Cash,Conventional,FHA,VA Loan
- Road surface type: Asphalt
Price history
| Date | Event | Price |
|---|---|---|
| 6/26/2026 | Sold | -- |
Source: NTREIS #21183645 Report a problem | ||
| 6/15/2026 | Pending sale | $239,000$179/sqft |
Source: NTREIS #21183645 Report a problem | ||
| 6/6/2026 | Contingent | $239,000$179/sqft |
Source: NTREIS #21183645 Report a problem | ||
| 5/29/2026 | Price change | $239,000-2.4%$179/sqft |
Source: NTREIS #21183645 Report a problem | ||
| 5/1/2026 | Price change | $244,900-2%$183/sqft |
Source: NTREIS #21183645 Report a problem | ||
| 4/6/2026 | Listed for sale | $249,900+66.6%$187/sqft |
Source: NTREIS #21183645 Report a problem | ||
| 3/24/2021 | Listing removed | -- |
Source: Owner Report a problem | ||
| 9/13/2019 | Listing removed | $150,000$112/sqft |
Source: Owner Report a problem | ||
| 7/24/2019 | Pending sale | $150,000$112/sqft |
Source: Owner Report a problem | ||
| 3/27/2019 | Listed for sale | $150,000$112/sqft |
Source: Owner Report a problem | ||
| 2/11/2019 | Pending sale | $150,000$112/sqft |
Source: Owner Report a problem | ||
| 1/24/2019 | Listed for sale | $150,000$112/sqft |
Source: Owner Report a problem | ||
| 10/13/2009 | Sold | -- |
Source: Public Record Report a problem | ||
Public tax history
| Year | Property taxes | Tax assessment |
|---|---|---|
| 2025 | $5,756 | $243,256 |
Find assessor info on the county website
Neighborhood: Southwest Village
Nearby homes
- $246,5003 bd2 ba1.9k sqft317 NW Jayellen Ave, Burleson, TX 76028Off Market
- $220,6003 bd2 ba1.3k sqft309 NW Jayellen Ave, Burleson, TX 76028Off Market
- $--3 bd2 ba1.1k sqft310 NW Jill Ann Dr, Burleson, TX 76028Sold

- $238,1004 bd2 ba1.6k sqft305 NW Jayellen Ave, Burleson, TX 76028Off Market
- $238,3003 bd2 ba1.3k sqft321 NW Jayellen Ave, Burleson, TX 76028Off Market
- $211,2003 bd2 ba1.1k sqft314 NW Jill Ann Dr, Burleson, TX 76028Off Market
- $225,4003 bd2 ba1.3k sqft306 NW Jill Ann Dr, Burleson, TX 76028Off Market
- $237,9003 bd2 ba1.2k sqft312 NW Jayellen Ave, Burleson, TX 76028Off Market
Nearby schools
GreatSchools rating
- 7/10Irene Clinkscale Elementary SchoolGrades: PK-5Distance: 0.7 mi
- 5/10Hughes Middle SchoolGrades: 6-8Distance: 0.8 mi
- 6/10Burleson High SchoolGrades: 9-12Distance: 0.4 mi
Schools provided by the listing agent
- Elementary: Irene Clinkscale
- Middle: Hughes
- High: Burleson
- District: Burleson ISD
Source: NTREIS. This data may not be complete. We recommend contacting the local school district to confirm school assignments for this home.
Get a cash offer in 3 minutes
Find out how much your home could sell for in as little as 3 minutes with a no-obligation cash offer.
Estimated market value
$225,000
Get a cash offer in 3 minutes
Find out how much your home could sell for in as little as 3 minutes with a no-obligation cash offer.
Estimated market value
$225,000
- Texas
- Johnson County
- Burleson
- 76028
- Southwest Village
- 313 NW Jayellen Ave
Nearby cities
Nearby neighborhoods
Nearby zip codes
Other Burleson Topics
