Skip main navigation
Sold for $345,000
  • $345,000

    313 Narrows Pkwy, Birmingham, AL 35242

    3beds
    1,923sqft
    Single Family Residence
    Built in 2003
    6,098 Square Feet Lot
    $368,500 Zestimate®
    $179/sqft
    $2,386 Estimated rent

    Home value

    $368,500

    $350,000 - $387,000

    $2,386/mo

    Zestimate® history
    Loading
    Loading...

    Owner options

    List your home for rent

    $2,386/mo

    Rent Zestimate®

    Find your next renter with Zillow Rental Manager. Plus, with online applications, you can quickly screen prospective tenants – for free.

    Learn more

    $2,386/mo

    Rent Zestimate®

    Refinance and save

    $2,099/mo

    Est. payment

    Refinancing to a lower rate could help reduce your monthly payments and save thousands over the life of the loan.

    See today's rates

    $2,099/mo

    Est. payment

    Explore your selling options

    Work with a Zillow partner agent

    Leverage their expertise and Zillow's premium Showcase listings to get your home seen by more buyers.

    Get started

    List with your own agent

    Get your home in front of millions of buyers by listing it on Zillow.

    Learn how to do it

    Sell it yourself

    Take full control of how buyers see your home on Zillow by listing For Sale by Owner (FSBO).

    List your home

    What's special

    Fenced yardFresh interior paintLarge soaking tubWalk-in closetDual vanitiesNew carpetGas range
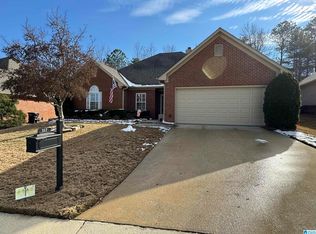
    Welcome to 313 Narrows Parkway, a move-in ready 3 bedroom, 2 bath home in the sought-after Narrows subdivision featuring Oak Mountain schools. This one-level, 4-sides brick home offers a split bedroom floorplan, hardwood flooring in the main living areas and primary suite, and new carpet (2024) in the secondary bedrooms. Fresh interior paint brightens the space, while the kitchen features granite countertops, pantry, breakfast area, and a gas range. A spacious flex room offers options for dining or an office. The primary suite includes dual vanities, large soaking tub, tiled shower, and walk-in closet. The backyard is beautifully landscaped with a fenced yard, covered patio, and flower beds—perfect for relaxing or entertaining. Community amenities include a pool, playground, green space, and BBQ area. Sellers recently purchased a new refrigerator, washer, and dryer—all to remain. AN ASSUMABLE FHA LOAN AT 3.25% makes this an incredible opportunity close to shopping, hospitals, and more.

    Zillow last checked:

    Listing updated:

    Listed by:

    Lauren Murphree 205-826-8962,

    RealtySouth-OTM-Acton Rd

    Bought with:

    Hilary Cleveland

    ARC Realty Vestavia

    Sherry Frye

    ARC Realty 280

    Source: GALMLS,MLS#: 21431621MLS Logo

    Facts & features

    Interior

    Bedrooms & bathrooms
    • Bedrooms: 3
    • Bathrooms: 2
    • Full bathrooms: 2
    Rooms
    • Room types: Bedroom, Breakfast Room (ROOM), Den/Family (ROOM), Dining Room, Bathroom, Kitchen, Master Bathroom, Master Bedroom, Office/Study (ROOM)
    Primary bedroom
    • Level: First
    Bedroom 1
    • Level: First
    Bedroom 2
    • Level: First
    Primary bathroom
    • Level: First
    Bathroom 1
    • Level: First
    Dining room
    • Level: First
    Family room
    • Level: First
    Kitchen
    • Features: Stone Counters, Eat-in Kitchen, Pantry
    • Level: First
    Basement
    • Area: 0
    Office
    • Level: First
    Heating
    • Central, Electric, Natural Gas
    Cooling
    • Central Air, Electric, Ceiling Fan(s)
    Appliances
    • Included: Gas Cooktop, Dishwasher, Disposal, Microwave, Gas Oven, Refrigerator, Self Cleaning Oven, Stainless Steel Appliance(s), Stove-Gas, Gas Water Heater
    • Laundry: Electric Dryer Hookup, Washer Hookup, Main Level, Laundry Room, Laundry (ROOM), Yes
    Features
    • Recessed Lighting, Split Bedroom, Smooth Ceilings, Soaking Tub, Linen Closet, Separate Shower, Double Vanity, Split Bedrooms, Tub/Shower Combo, Walk-In Closet(s)
    • Flooring: Carpet, Hardwood, Tile
    • Windows: Bay Window(s), Double Pane Windows
    • Attic: Pull Down Stairs,Yes
    • Number of fireplaces: 1
    • Fireplace features: Tile (FIREPL), Great Room, Gas
    Interior area
    • Total interior livable area: 1,923 sqft
    • Finished area above ground: 1,923
    • Finished area below ground: 0

    Property

    Parking
    • Total spaces: 2
    • Parking features: Attached, Driveway, Parking (MLVL), Garage Faces Front
    • Attached garage spaces: 2
    • Has uncovered spaces: Yes
    Features
    • Levels: One
    • Stories: 1
    • Patio & porch: Covered, Open (PATIO), Patio, Porch
    • Pool features: In Ground, Fenced, Community
    • Fencing: Fenced
    • Has view: Yes
    • View description: None
    • Waterfront features: No
    Lot
    • Size: 6,098 Square Feet
    • Features: Interior Lot, Few Trees, Subdivision
    Details
    • Parcel number: 094203003024.000
    • Special conditions: N/A

    Construction

    Type & style
    • Home type: SingleFamily
    • Property subtype: Single Family Residence
    • Attached to another structure: Yes
    Materials
    • Brick
    • Foundation: Slab
    Condition
    • Year built: 2003

    Utilities & green energy

    • Water: Public
    • Utilities for property: Sewer Connected, Underground Utilities
    Green energy
    • Energy efficient items: Lighting, Thermostat

    Community & HOA

    Community
    • Features: BBQ Area, Park, Playground, Sidewalks, Street Lights, Walking Paths
    • Subdivision: Narrows
    HOA
    • Has HOA: Yes
    • Amenities included: Management
    • Services included: Maintenance Grounds, Utilities for Comm Areas
    • HOA fee: $500 annually
    Location
    • Region: Birmingham

    Financial & listing details

    • Price per square foot: $179/sqft
    • Tax assessed value: $317,900
    • Annual tax amount: $1,358
    • Price range: $345K - $345K
    • Date on market: 9/18/2025
    • Road surface type: Paved

    Price history

    DateEventPrice
    1/23/2026Sold$345,000$179/sqft
    Source: GALMLS #21431621 Report a problem
    10/2/2025Pending sale$345,000$179/sqft
    Source: GALMLS #21431621 Report a problem
    9/18/2025Listed for sale$345,000+9.5%$179/sqft
    Source: GALMLS #21431621 Report a problem
    2/16/2024Sold$315,000-1.6%$164/sqft
    Source: GALMLS #21367427 Report a problem
    1/8/2024Contingent$320,000$166/sqft
    Source: GALMLS #21367427 Report a problem
    12/18/2023Price change$320,000-2.7%$166/sqft
    Source: GALMLS #21367427 Report a problem
    11/21/2023Price change$329,000-1.1%$171/sqft
    Source: GALMLS #21367427 Report a problem
    10/24/2023Price change$332,500-1.9%$173/sqft
    Source: GALMLS #21367427 Report a problem
    10/6/2023Listed for sale$339,000+20.4%$176/sqft
    Source: GALMLS #21367427 Report a problem
    3/14/2022Sold$281,500+47.1%$146/sqft
    Source: Public Record Report a problem
    8/30/2011Sold$191,337+9.6%$99/sqft
    Source: Public Record Report a problem
    6/18/2011Listed for sale$174,500-8.1%$91/sqft
    Source: Fannie Mae #503527 Report a problem
    10/4/2010Listing removed$189,900$99/sqft
    Source: RE/MAX Southern Homes 280 #468973 Report a problem
    7/14/2010Price change$189,900-5%$99/sqft
    Source: RE/MAX Southern Homes 280 #468973 Report a problem
    6/26/2010Price change$199,900-9.1%$104/sqft
    Source: RE/MAX Southern Homes 280 #468973 Report a problem
    6/22/2010Listed for sale$219,900+6.7%$114/sqft
    Source: RE/MAX Southern Homes 280 #468973 Report a problem
    12/5/2002Sold$206,000$107/sqft
    Source: Public Record Report a problem

    Public tax history

    YearProperty taxesTax assessment
    2025$1,358 +1.2%$31,800 +1.1%
    2024$1,342 +11.5%$31,440 +11.1%
    2023$1,204 +14.4%$28,300 +13.8%
    2022$1,053 +5.8%$24,860 +5.6%
    2021$995 +6.4%$23,540 +6.1%
    2020$935 +2.9%$22,180 +2.8%
    2019$909 $21,580 +3.2%
    2017$909 +10.3%$20,920 +8.1%
    2015$824 +4.1%$19,360 +2.3%
    2014$791 +1.7%$18,920 +1.6%
    2013$778 -0.8%$18,620 -0.7%
    2012$784 -0.8%$18,760 -0.7%
    2011$791 -2.5%$18,900 -2.4%
    2010$811 $19,360
    2009$811 -5%$19,360 -4.7%
    2007$853 +9.4%$20,320 -89.1%
    2005$780 +78.4%$186,500
    2002$437 --
    Find assessor info on the county website

    Neighborhood: 35242

    Nearby schools

    GreatSchools rating
    Schools provided by the listing agent
    • Elementary: Mt Laurel
    • Middle: Oak Mountain
    • High: Oak Mountain

    Source: GALMLS. This data may not be complete. We recommend contacting the local school district to confirm school assignments for this home.

    Get a cash offer in 3 minutes
    Find out how much your home could sell for in as little as 3 minutes with a no-obligation cash offer.
    Estimated market value
    $368,500
    Get a cash offer in 3 minutes
    Find out how much your home could sell for in as little as 3 minutes with a no-obligation cash offer.
    Estimated market value
    $368,500