Beautifully designed, meticulously maintained and updated home has everything one could ask for...with quality finishing throughout! Almost all of the generously sized rooms have expansive lake and sunset views. Or enjoy the views from the many sitting areas in the professionally landscaped yard. The house is located on a quiet cul-de-sac, in Beechwood West, a community with numerous amenities. The dock is large and designed for gathering, with an oversized boathouse and bar, floater, 2 slips, and a personal watercraft lift. Don't overlook this property! Perfect for year round living and/or large family vacations.The HouseUpon entering the ''floating'' foyer, you'll immediately discover how this home combines the best of traditional and contemporary design features. Open living area looks out on expansive lake views and can be configured as one large space for big family gatherings, or two separate spaces for a more intimate feel. Adjacent kitchen and informal eating area, with sub zero fridge, granite countertops, high end appliances. Spacious laundry area, with adjoining 1/2 bath. There is an additional formal dining area and a music room for listening, performing or reading. Oversized, 2-Car garage with finished (epoxy) floor. Whole house generator.
Upstairs are four large bedrooms. Master bedroom has a spa-like feeling, with beautiful ensuite bath and private balcony to enjoy morning coffee. The blue tooth mirror in the master bath is just one example of the countless innovative features in the home. Get ready for your day as your favorite music magically serenades you from the invisible speakers in the mirror. (See attached list of features to learn all of the secret touches and upgrades the owners have included) An additional bath and 3 spacious guest bedrooms completes the upper level. The largest of those bedrooms is currently designed as a flex space, with sewing/craft area and additional sleeping space overlooking the lake. Plenty of storage/closet space.
Lower level has a casual rec-room area, wine cellar and full bath. Propane hot water heater (new in 2019). Whole house vacuum, workshop and wireless security system, all housed in lower level. Step outside to brick patio and relax in the hot tub, while enjoying stunning views of Smith Mountain Lake.
The LAKE
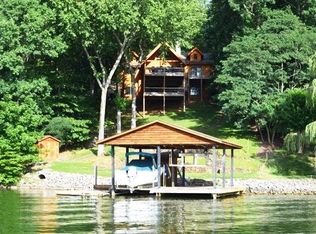
With plenty of deep open water this house is across from R32 or about a 5 minute boat ride to Bridgewater Plaza. The outside grounds have been carefully engineered and designed to provide multiple outdoor gathering spots. Wide, paved path makes for a short, easy walk to the dock. Beautifully landscaped, with irrigation system and deer fencing, to protect plantings. Dock is built for partying/gathering, with 2-slips, jet ski lift, floater and boathouse with bar. Misting fans, lighting and sound system add to your lakeside experience.
The COMMUNITY
The vibrant community of Beechwood West clubhouse offers a clubhouse, with lending library, racquetball court, ping pong, air hockey and a fitness center. The community also has a pavilion, picnic area with a sandy beach, boat ramp, day slips, tennis/pickle-ball court, playground, and acres of green space. Short-term rentals allowed. Current home warranty on systems of the home is in place until October, 2023 and conveys. It can be renewed by new owner.
Sold for $1,450,000
$1,450,000
313 Oak Crest Dr, Moneta, VA 24121
4beds
4,568sqft
Single Family Residence
Built in 1995
0.6 Acres Lot
$1,749,000 Zestimate®
$317/sqft
$3,977 Estimated rent
Home value
$1,749,000
$1.61M - $1.92M
$3,977/mo
Zestimate® history
Owner options
List your home for rent
$3,977/mo
Rent Zestimate®
Find your next renter with Zillow Rental Manager. Plus, with online applications, you can quickly screen prospective tenants – for free.
$3,977/mo
Rent Zestimate®
Refinance and save
$8,489/mo
Est. payment
Refinancing to a lower rate could help reduce your monthly payments and save thousands over the life of the loan.
$8,489/mo
Est. payment
Explore your selling options
Work with a Zillow partner agent
Leverage their expertise and Zillow's premium Showcase listings to get your home seen by more buyers.
Get startedList with your own agent
Get your home in front of millions of buyers by listing it on Zillow.
Learn how to do itSell it yourself
Take full control of how buyers see your home on Zillow by listing For Sale by Owner (FSBO).
List your homeWhat's special
Sandy beachExpansive lakeMaster bedroomMeticulously maintainedRacquetball courtPing pongBeautifully designed
Zillow last checked:
Listing updated:
Listed by:
Kay M Degiorgi 540-400-9055,
MKB, REALTORS(r) - AT THE LAKE,
Mike Degiorgi 540-597-8446
Bought with:
KENDRA REED PORTER, 0225197790
VIRGINIA REALTY GROUP
Source: RVAR,MLS#: 898461
Facts & features
Interior
Bedrooms & bathrooms
- Bedrooms: 4
- Bathrooms: 4
- Full bathrooms: 3
- 1/2 bathrooms: 1
Heating
- Baseboard Electric, Heat Pump Electric, Heat Pump Gas
Cooling
- Central Air, Heat Pump Electric, Zoned
Appliances
- Included: Dishwasher, Disposal, Microwave, Gas Range, Refrigerator, Oven
Features
- Storage, Wet Bar
- Flooring: Carpet, Ceramic Tile, Wood
- Doors: Storm Door(s), Metal
- Windows: Clad, Screens, Skylight(s)
- Has basement: Yes
- Has fireplace: Yes
- Fireplace features: Basement, Blower Fan, Gas Log, Insert, Living Room
Interior area
- Total structure area: 4,981
- Total interior livable area: 4,568 sqft
- Finished area above ground: 3,355
Property
Parking
- Total spaces: 4
- Parking features: Attached, Paved, Garage Door Opener, Off Street
- Has attached garage: Yes
- Covered spaces: 2
- Uncovered spaces: 2
Features
- Patio & porch: Deck, Patio, Front Porch
- Exterior features: Balcony, Garden Space, Gas Grill
- Has spa: Yes
- Spa features: Heated
- Has view: Yes
- View description: Sunset
- Has water view: Yes
- Water view: Lake
- Waterfront features: Waterfront, Southern Exposure
- Body of water: Smith Mtn Lake
Lot
- Size: 0.6 Acres
- Features: Cul-De-Sac, Cleared, Gentle Sloping
Details
- Parcel number: 220B 6 158
- Other equipment: Generator
Construction
Type & style
- Home type: SingleFamily
- Architectural style: Colonial
- Property subtype: Single Family Residence
Materials
- Brick, Vinyl, Wood
Condition
- Completed
- Year built: 1995
Utilities & green energy
- Electric: 0 Phase
- Water: Well
- Utilities for property: Underground Utilities, Cable
Green energy
- Energy efficient items: 2 X 6 Exterior Walls
Community & HOA
Community
- Features: Beach Access
- Security: Security System
- Subdivision: Beechwood West
HOA
- Has HOA: Yes
- HOA fee: $400 annually
Location
- Region: Moneta
Financial & listing details
- Price per square foot: $317/sqft
- Tax assessed value: $954,200
- Annual tax amount: $3,600
- Date on market: 8/1/2023
- Road surface type: Paved
Price history
| Date | Event | Price |
|---|---|---|
| 10/5/2023 | Sold | $1,450,000-3.3%$317/sqft |
Source:  RVAR #898461 Report a problem RVAR #898461 Report a problem | ||
| 8/17/2023 | Pending sale | $1,499,000$328/sqft |
Source: RVAR #898461 Report a problem | ||
| 8/1/2023 | Price change | $1,499,000-19%$328/sqft |
Source: RVAR #898461 Report a problem | ||
| 6/22/2023 | Price change | $1,850,000-5.1%$405/sqft |
Source: RVAR #898461 Report a problem | ||
| 5/25/2023 | Listed for sale | $1,950,000+172%$427/sqft |
Source: RVAR #898461 Report a problem | ||
| 4/18/2012 | Sold | $717,000$157/sqft |
Source: Agent Provided Report a problem | ||
Public tax history
| Year | Property taxes | Tax assessment |
|---|---|---|
| 2025 | -- | $954,200 |
| 2024 | $3,912 | $954,200 |
| 2023 | $3,912 +10.8% | $954,200 +35.1% |
| 2022 | $3,531 | $706,100 |
| 2021 | $3,531 | $706,100 |
| 2020 | $3,531 -3.8% | $706,100 |
| 2019 | $3,672 +3.9% | $706,100 +3.9% |
| 2018 | $3,532 | $679,300 |
| 2017 | $3,532 | $679,300 |
| 2016 | $3,532 | $679,300 |
| 2015 | $3,532 -0.2% | $679,300 -0.2% |
| 2014 | $3,540 +4% | $680,700 |
| 2013 | $3,404 | $680,700 |
| 2012 | $3,404 | $680,700 |
| 2011 | $3,404 -14.4% | $680,700 -14.4% |
| 2010 | $3,978 | $795,600 |
| 2009 | $3,978 | $795,600 |
| 2008 | $3,978 | $795,600 |
| 2007 | $3,978 +40.8% | $795,600 +83.1% |
| 2006 | $2,825 | $434,600 |
| 2005 | $2,825 | $434,600 |
| 2004 | $2,825 -1.5% | $434,600 |
| 2003 | $2,868 -1% | $434,600 +9.5% |
| 2002 | $2,897 | $396,800 |
| 2001 | -- | $396,800 |
Find assessor info on the county website
Neighborhood: 24121
Nearby homes
- $1,279,3004 bd3 ba3.3k sqft311 Oak Crest Dr, Moneta, VA 24121Off Market
- $1,514,2003 bd3 ba3k sqft315 Oak Crest Dr, Moneta, VA 24121Off Market
- $887,0003 bd2 ba1.2k sqft317 Oak Crest Dr, Moneta, VA 24121Off Market
- $750,0003 bd4 ba2.5k sqft309 Oak Crest Dr, Moneta, VA 24121Sold

- $1,069,2003 bd3 ba1.6k sqft319 Oak Crest Dr, Moneta, VA 24121Off Market
- $1,008,7003 bd4 ba2.1k sqft308 Oak Crest Dr, Moneta, VA 24121Off Market
- $1,370,4003 bd4 ba2.4k sqft314 Oak Crest Dr, Moneta, VA 24121Off Market
- $1,028,8004 bd4 ba3.6k sqft301 Oak Crest Dr, Moneta, VA 24121Off Market
Nearby schools
GreatSchools rating
- 7/10Goodview Elementary SchoolGrades: PK-5Distance: 8.8 mi
- 5/10Staunton River Middle SchoolGrades: 6-8Distance: 6.8 mi
- 2/10Staunton River High SchoolGrades: 9-12Distance: 6.9 mi
Schools provided by the listing agent
- Elementary: Moneta
- Middle: Staunton River
- High: Staunton River
Source: RVAR. This data may not be complete. We recommend contacting the local school district to confirm school assignments for this home.


Get pre-qualified for a loan
At Zillow Home Loans, we can pre-qualify you in as little as 5 minutes with no impact to your credit score.An equal housing lender. NMLS #10287.
Sell for more on Zillow
Get a Zillow Showcase℠ listing at no additional cost and you could sell for .
$1,749,000
2% more
+$34,980
With Zillow Showcase(estimated)
$1,783,980
- Virginia
- Bedford County
- Moneta
- 24121
- 313 Oak Crest Dr
Nearby cities
Nearby zip codes
Other Moneta Topics
