Welcome to 313 Oak Landing Drive, located in the highly sought-after gated community of Oak Landing within Imperia Lakes in Mulberry. This spacious 4-bedroom, 2.5-bath two-story home offers the perfect blend of space, functionality, and major recent upgrades—making it truly move-in ready. Major updates immediately set this home apart, including a NEW ROOF installed in 2025 by Hightower Roofing, fresh EXTERIOR PAINT (2025), fresh INTERIOR PAINT (2025), and a new ENERGY-EFFICIENT WATER HEATER (2025). Additional improvements include A/C systems replaced in 2019 and 2022, a DISHWASHER installed in 2023, newer carpet throughout the home, an OWNED WATER SOFTENER system, and SECURITY CAMERAS that will remain with the property. Step inside and you’ll notice the soaring ceilings, elegant architectural arches, and a versatile formal living and dining space that creates an inviting first impression. The layout flows naturally into the spacious kitchen, dinette, and great room—an ideal setup for everyday living and entertaining. Sliding glass doors lead to an expansive screened lanai measuring nearly 40 feet across the back of the home, creating a true outdoor living space. The lanai overlooks a vast backyard enclosed by pristine PVC fencing, providing privacy and ample space for gatherings, pets, or simply enjoying quiet evenings outdoors. Upstairs, the spacious primary suite serves as a comfortable retreat with a large en-suite bath, an oversized walk-in closet, and bonus storage. Three additional generously sized bedrooms provide flexibility for family or guests, while a versatile bonus/flex room offers the perfect space for a home office, media room, or playroom. Additional features include a convenient downstairs powder bath, large under-stair storage, a built-in closet, a walk-in pantry off the kitchen, and an inside laundry room where the washer and dryer remain with the home. This incredible property is conveniently located near the Polk Parkway, offering quick access to I-4, major metro areas, local theme parks and attractions, shopping, dining, and Florida’s beautiful beaches. Homes in Oak Landing offering this combination of space, updates, and location are rare. Schedule your private showing today.
Sold for $422,000
$422,000
313 OAK LANDING DRIVE, MULBERRY, FL 33860
4beds
3,083sqft
Single Family Residence
Built in 2009
8,451 Square Feet Lot
$419,400 Zestimate®
$137/sqft
$2,660 Estimated rent
Home value
$419,400
$386,000 - $453,000
$2,660/mo
Zestimate® history
Owner options
List your home for rent
$2,660/mo
Rent Zestimate®
Find your next renter with Zillow Rental Manager. Plus, with online applications, you can quickly screen prospective tenants – for free.
$2,660/mo
Rent Zestimate®
Refinance and save
$2,971/mo
Est. payment
Refinancing to a lower rate could help reduce your monthly payments and save thousands over the life of the loan.
$2,971/mo
Est. payment
Explore your selling options
Work with a Zillow partner agent
Leverage their expertise and Zillow's premium Showcase listings to get your home seen by more buyers.
Get startedList with your own agent
Get your home in front of millions of buyers by listing it on Zillow.
Learn how to do itSell it yourself
Take full control of how buyers see your home on Zillow by listing For Sale by Owner (FSBO).
List your homeWhat's special
Bonus storageLarge under-stair storageOwned water softener systemSpacious primary suiteSoaring ceilingsElegant architectural archesSliding glass doors
Zillow last checked:
Listing updated:
Listed by:
Craig Murrell 863-409-7718,
REMAX EXPERTS 863-802-5262
Bought with:
Rachel Hernandez, 705728
HARPER REALTY FL, LLC
Source: Stellar MLS,MLS#: L4960059 Originating MLS: Lakeland
Originating MLS: Lakeland
Facts & features
Interior
Bedrooms & bathrooms
- Bedrooms: 4
- Bathrooms: 3
- Full bathrooms: 2
- 1/2 bathrooms: 1
Rooms
- Room types: Loft
Primary bedroom
- Features: Ceiling Fan(s), En Suite Bathroom, Walk-In Closet(s)
- Level: Second
- Area: 310 Square Feet
- Dimensions: 15.5x20
Bedroom 2
- Features: Built-in Closet
- Level: Second
- Area: 180 Square Feet
- Dimensions: 12x15
Bedroom 3
- Features: Ceiling Fan(s), Built-in Closet
- Level: Second
- Area: 170.5 Square Feet
- Dimensions: 11x15.5
Bedroom 4
- Features: Built-in Closet
- Level: Second
- Area: 128.7 Square Feet
- Dimensions: 11x11.7
Primary bathroom
- Features: Dual Sinks, Garden Bath, Tall Countertops, Tub with Separate Shower Stall
- Level: Second
- Area: 150.8 Square Feet
- Dimensions: 11.6x13
Balcony porch lanai
- Level: First
- Area: 384 Square Feet
- Dimensions: 9.6x40
Bonus room
- Features: No Closet
- Level: Second
- Area: 294 Square Feet
- Dimensions: 14x21
Family room
- Level: First
- Area: 539 Square Feet
- Dimensions: 22x24.5
Kitchen
- Level: First
- Area: 166.25 Square Feet
- Dimensions: 9.5x17.5
Living room
- Level: First
- Area: 440 Square Feet
- Dimensions: 17.6x25
Heating
- Central
Cooling
- Central Air
Appliances
- Included: Dishwasher, Dryer, Electric Water Heater, Microwave, Range, Refrigerator, Washer, Water Softener
- Laundry: Inside
Features
- Ceiling Fan(s), Eating Space In Kitchen, High Ceilings, Kitchen/Family Room Combo, Living Room/Dining Room Combo, Open Floorplan, PrimaryBedroom Upstairs, Walk-In Closet(s)
- Flooring: Carpet, Tile
- Doors: Sliding Doors
- Has fireplace: No
Interior area
- Total structure area: 4,162
- Total interior livable area: 3,083 sqft
Property
Parking
- Total spaces: 3
- Parking features: Garage - Attached
- Attached garage spaces: 3
Features
- Levels: Two
- Stories: 2
- Patio & porch: Rear Porch
- Exterior features: Irrigation System, Lighting, Sidewalk
Lot
- Size: 8,451 Square Feet
Details
- Parcel number: 232926141966000640
- Special conditions: None
Construction
Type & style
- Home type: SingleFamily
- Property subtype: Single Family Residence
Materials
- Block, Stucco, Wood Frame
- Foundation: Slab
- Roof: Shingle
Condition
- New construction: No
- Year built: 2009
Utilities & green energy
- Sewer: Public Sewer
- Water: Public
- Utilities for property: BB/HS Internet Available, Cable Available, Electricity Connected, Phone Available, Public, Sewer Connected, Street Lights, Underground Utilities, Water Connected
Community & HOA
Community
- Features: Gated Community - No Guard, Sidewalks
- Pet fee: $0 monthly
- Subdivision: OAK LANDING
HOA
- Has HOA: Yes
- Amenities included: Gated
- HOA fee: $108 monthly
- HOA name: Ravi
- HOA phone: 863-686-3700
Location
- Region: Mulberry
Financial & listing details
- Price per square foot: $137/sqft
- Tax assessed value: $357,568
- Annual tax amount: $2,778
- Date on market: 3/10/2026
- Cumulative days on market: 177 days
- Listing terms: Cash,Conventional,FHA,USDA Loan,VA Loan
- Ownership: Fee Simple
- Total actual rent: 0
- Electric utility on property: Yes
- Road surface type: Paved
Price history
| Date | Event | Price |
|---|---|---|
| 5/8/2026 | Sold | $422,000-2.8%$137/sqft |
Source:  Stellar MLS #L4960059 Report a problem Stellar MLS #L4960059 Report a problem | ||
| 4/24/2026 | Pending sale | $434,000$141/sqft |
Source: Stellar MLS #L4960059 Report a problem | ||
| 3/31/2026 | Price change | $434,000-1.1%$141/sqft |
Source: Stellar MLS #L4960059 Report a problem | ||
| 3/10/2026 | Listed for sale | $439,000-2.4%$142/sqft |
Source: Stellar MLS #L4960059 Report a problem | ||
| 3/5/2026 | Listing removed | $450,000$146/sqft |
Source: Stellar MLS #L4956752 Report a problem | ||
| 1/22/2026 | Price change | $450,000-5.2%$146/sqft |
Source: eXp Realty #L4956752 Report a problem | ||
| 10/24/2025 | Listed for sale | $474,900+109.5%$154/sqft |
Source: Stellar MLS #L4956752 Report a problem | ||
| 3/5/2009 | Sold | $226,700$74/sqft |
Source: Public Record Report a problem | ||
Public tax history
| Year | Property taxes | Tax assessment |
|---|---|---|
| 2025 | $2,023 +3.3% | $196,685 +2.9% |
| 2024 | $1,959 +2.4% | $191,142 +3% |
| 2023 | $1,914 +2.5% | $185,575 +3% |
| 2022 | $1,867 -0.5% | $180,170 +3% |
| 2021 | $1,876 +0.9% | $174,922 +1.4% |
| 2020 | $1,860 +0% | $172,507 +2.3% |
| 2019 | $1,860 -18.3% | $168,629 +1.9% |
| 2018 | $2,276 +1.8% | $165,485 +2.1% |
| 2017 | $2,236 +25.8% | $162,081 +2.1% |
| 2016 | $1,778 -1.8% | $158,747 +0.7% |
| 2015 | $1,810 -11.5% | $157,643 +0.8% |
| 2014 | $2,045 +13.3% | $156,392 +1.5% |
| 2013 | $1,805 +3.2% | $154,081 +1.7% |
| 2012 | $1,749 -6.9% | $151,527 -4.4% |
| 2011 | $1,879 -23.7% | $158,446 -17.7% |
| 2010 | $2,462 +593.6% | $192,631 +817.3% |
| 2009 | $355 -11.5% | $21,000 -17.6% |
| 2008 | $401 | $25,500 |
| 2007 | -- | -- |
| 2006 | $406 | -- |
| 2005 | -- | -- |
Find assessor info on the county website
Neighborhood: Fuller Heights
Nearby homes
- $313,6003 bd2 ba1.8k sqft309 Oak Landing Dr, Mulberry, FL 33860Off Market
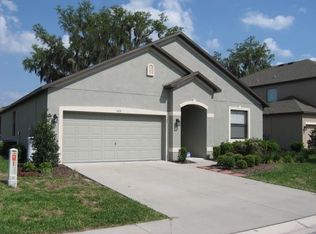
- $362,8003 bd2 ba2.6k sqft317 Oak Landing Dr, Mulberry, FL 33860Off Market
- $258,2003 bd2 ba1.8k sqft309 Oaklanding Dr #CLOSET, Mulberry, FL 33860Off Market
- $252,1003 bd2 ba1.8k sqft309 Oaklanding Dr #ASSOC, Mulberry, FL 33860Off Market
- $390,0004 bd3 ba2.4k sqft305 Oak Landing Dr, Mulberry, FL 33860Sold
- $321,9003 bd2 ba1.9k sqft321 Oak Landing Dr, Mulberry, FL 33860Off Market
- $484,3004 bd4 ba3.4k sqft425 Oak Landing Blvd, Mulberry, FL 33860Off Market
- $372,5005 bd3 ba2.8k sqft429 Oak Landing Blvd, Mulberry, FL 33860Off Market
Nearby schools
GreatSchools rating
- 5/10James W. Sikes Elementary SchoolGrades: PK-5Distance: 1 mi
- 4/10Mulberry Middle SchoolGrades: 6-8Distance: 3.2 mi
- 3/10Mulberry Senior High SchoolGrades: 9-12Distance: 2.8 mi
Get a cash offer in 3 minutes
Find out how much your home could sell for in as little as 3 minutes with a no-obligation cash offer.
Estimated market value
$419,400
Get a cash offer in 3 minutes
Find out how much your home could sell for in as little as 3 minutes with a no-obligation cash offer.
Estimated market value
$419,400
- Florida
- Polk County
- Mulberry
- 33860
- Fuller Heights
- 313 OAK LANDING DRIVE
Nearby cities
Nearby neighborhoods
Nearby zip codes
Other Mulberry Topics
