Skip main navigation
Sold
  • Price Unknown

    313 Oak Point Dr, La Place, LA 70068

    3beds
    1,967sqft
    Single Family Residence
    Built in 2007
    9,448 Square Feet Lot
    $289,100 Zestimate®
    $--/sqft
    $2,161 Estimated rent

    Home value

    $289,100

    Estimated sales range

    Not available

    $2,161/mo

    Zestimate® history
    Loading
    Loading...

    Owner options

    List your home for rent

    $2,161/mo

    Rent Zestimate®

    Find your next renter with Zillow Rental Manager. Plus, with online applications, you can quickly screen prospective tenants – for free.

    Learn more

    $2,161/mo

    Rent Zestimate®

    Refinance and save

    $110/mo

    Est. payment

    Refinancing to a lower rate could help reduce your monthly payments and save thousands over the life of the loan.

    See today's rates

    $110/mo

    Est. payment

    Explore your selling options

    Work with a Zillow partner agent

    Leverage their expertise and Zillow's premium Showcase listings to get your home seen by more buyers.

    Get started

    List with your own agent

    Get your home in front of millions of buyers by listing it on Zillow.

    Learn how to do it

    Sell it yourself

    Take full control of how buyers see your home on Zillow by listing For Sale by Owner (FSBO).

    List your home

    What's special

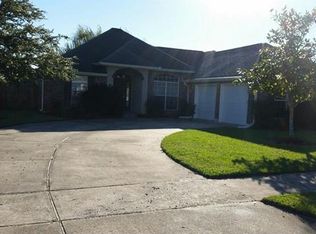
    FOR SALE OR LEASE - Welcome to this delightful 3-bedroom, 2-bathroom home, with garage, laundry room and scenic backyard! Ideally located in a peaceful and serene neighborhood. For anyone looking to enjoy the comfort of spacious living, this home boasts several features that enhance its appeal.- $1,214 per year Flood Insurance!- 3 Bedrooms- 2 Bathroom- Attached Two Car Garage- Laundry Room- Covered Patio - Lake.This home is a perfect blend of functionality, comfort, and natural beauty, providing an ideal environment to call home. Don’t miss the opportunity to schedule a viewing and experience the charm of this property in person! Washer, dryer and refrigerator are negotiable. For more details or to schedule a tour, please use Showing Time. Please submit all offers with pre-approval letter or proof of funds. Deposit will be held by title company of buyers choosing.**Disclaimer:** All information is deemed reliable but not guaranteed. Buyers should verify all details, including square footage, lot size, and any other relevant features, to their satisfaction prior to purchase.

    Zillow last checked:

    Listing updated:

    Listed by:

    Monique W Perrilloux,

    E Real Estate Services, LLC

    Bought with:

    Vickye V Vasser, 995689589

    Homesmart Realty South - Metairie

    Source: ROAM MLS,MLS#: 2492164MLS Logo

    Facts & features

    Interior

    Bedrooms & bathrooms
    • Bedrooms: 3
    • Bathrooms: 2
    • Full bathrooms: 2
    Primary bedroom
    • Description: Lower Level, Flooring: Vinyl Wood Plank
    • Area: 228 Square Feet
    • Dimensions: 19x12
    Bedroom
    • Description: Lower Level, Flooring: Vinyl Wood Plank
    • Area: 132 Square Feet
    • Dimensions: 12x11
    Bedroom
    • Description: Lower Level, Flooring: Vinyl Wood Plank
    • Area: 132 Square Feet
    • Dimensions: 12x11
    Primary bathroom
    • Description: Lower Level
    • Area: 132 Square Feet
    • Dimensions: 12x11
    Bathroom
    • Description: Lower Level
    • Area: 35 Square Feet
    • Dimensions: 7x5
    Dining room
    • Description: Lower Level, Flooring: Vinyl Wood Plank
    • Area: 96 Square Feet
    • Dimensions: 12x8
    Kitchen
    • Description: Lower Level, Flooring: Vinyl Wood Plank
    • Area: 140 Square Feet
    • Dimensions: 10x14
    Laundry
    • Description: Lower Level, Flooring: Vinyl Wood Plank
    • Area: 30 Square Feet
    • Dimensions: 5x6
    Living room
    • Description: Lower Level, Flooring: Vinyl Wood Plank
    • Area: 285 Square Feet
    • Dimensions: 19x15
    Heating
    • Other
    Cooling
    • Ceiling Fan(s), Other
    Appliances
    • Included: Disposal, Dishwasher, Range, Oven
    • Laundry: Electric Dryer Hookup, Washer Hookup
    Features
    • Pantry, Tray Ceiling(s)
    • Flooring: Plank, Vinyl, Wood
    • Has fireplace: Yes
    • Fireplace features: Gas
    Interior area
    • Total structure area: 2,572
    • Total interior livable area: 1,967 sqft

    Property

    Parking
    • Total spaces: 2
    • Parking features: Attached Garage, Driveway
    • Has garage: Yes
    • Has uncovered spaces: Yes
    Features
    • Levels: One
    • Stories: 1
    • Fencing: None
    • Has view: Yes
    • View description: Water
    • Has water view: Yes
    • Waterfront features: Lake Front
    Lot
    • Size: 9,448 Square Feet
    • Dimensions: 70 x 130
    • Features: Other
    Details
    • Parcel number: 96430042106

    Construction

    Type & style
    • Home type: SingleFamily
    • Architectural style: Traditional
    • Property subtype: Single Family Residence
    Materials
    • Brick
    • Foundation: Slab
    • Roof: Shingle
    Condition
    • Year built: 2007
    • Major remodel year: 2022
    Details
    • Builder name: Hoffman Custom Built Homes, LLC

    Utilities & green energy

    • Sewer: Public Sewer
    • Water: Public
    • Utilities for property: Natural Gas Available
    Green energy
    • Energy efficient items: Windows

    Community & HOA

    Community
    • Security: Smoke Detector(s), Security System
    • Subdivision: Live Oak Landing
    HOA
    • Has HOA: Yes
    • HOA fee: $110 quarterly
    Location
    • Region: La Place

    Financial & listing details

    • Tax assessed value: $264,120
    • Annual tax amount: $2,363
    • Date on market: 4/1/2025
    • Listing terms: Lease Purchase,Bond for Deed

    Price history

    DateEventPrice
    7/31/2025Sold--
    Source: ROAM MLS #2492164 Report a problem
    7/31/2025Listing removed$2,800$1/sqft
    Source: GSREIN #2507047 Report a problem
    6/19/2025Contingent$284,900$145/sqft
    Source: GSREIN #2492164 Report a problem
    6/13/2025Listed for rent$2,800$1/sqft
    Source: GSREIN #2507047 Report a problem
    5/29/2025Price change$284,900-1.7%$145/sqft
    Source: GSREIN #2492164 Report a problem
    5/13/2025Listed for sale$289,900+5.4%$147/sqft
    Source: GSREIN #2492164 Report a problem
    3/17/2022Sold--
    Source: ROAM MLS #2328740 Report a problem
    1/27/2022Pending sale$275,000$140/sqft
    Source: GSREIN #2328740 Report a problem
    1/17/2022Listed for sale$275,000$140/sqft
    Source: GSREIN #2328740 Report a problem
    11/18/2003Sold--
    Source: ROAM MLS #513752 Report a problem

    Public tax history

    YearProperty taxesTax assessment
    2025$2,363 +13.3%$26,412 +9.1%
    2024$2,085 +1%$24,200 +0.8%
    2023$2,065 0%$24,000
    2022$2,065 +60.5%$24,000 +35.7%
    2021$1,287 +5.2%$17,680 -3.9%
    2020$1,224 +4.7%$18,400 +9.5%
    2019$1,168 $16,800
    2018$1,168 +0.8%$16,800
    2017$1,159 $16,800
    2016$1,159 +6%$16,800
    2014$1,094 +78.4%$16,800
    2013$613 $16,800 +124%
    2012-- $7,500 -55.4%
    2011$1,976 $16,800
    2010$1,976 $16,800
    Find assessor info on the county website

    Neighborhood: 70068

    Nearby schools

    GreatSchools rating
    Get a cash offer in 3 minutes
    Find out how much your home could sell for in as little as 3 minutes with a no-obligation cash offer.
    Estimated market value

    $289,100

    Get a cash offer in 3 minutes
    Find out how much your home could sell for in as little as 3 minutes with a no-obligation cash offer.
    Estimated market value

    $289,100