Skip main navigation
Sold for $250,000
  • $250,000

    313 Oakdale Dr, Roxboro, NC 27574

    3beds
    2,025sqft
    Manufactured On Land
    Built in 2005
    1.12 Acres Lot
    $-- Zestimate®
    $123/sqft
    $-- Estimated rent

    Home value

    Not available

    Estimated sales range

    Not available

    Not available

    Zestimate® history
    Loading
    Loading...

    Owner options

    List your home for rent

    Find your next renter with Zillow Rental Manager. Plus, with online applications, you can quickly screen prospective tenants – for free.

    Learn more
    Refinance and save

    $1,590/mo

    Est. payment

    Refinancing to a lower rate could help reduce your monthly payments and save thousands over the life of the loan.

    See today's rates

    $1,590/mo

    Est. payment

    Explore your selling options

    Work with a Zillow partner agent

    Leverage their expertise and Zillow's premium Showcase listings to get your home seen by more buyers.

    Get started

    List with your own agent

    Get your home in front of millions of buyers by listing it on Zillow.

    Learn how to do it

    Sell it yourself

    Take full control of how buyers see your home on Zillow by listing For Sale by Owner (FSBO).

    List your home

    What's special

    Spacious covered front porchDurable metal roofWalk-in closet
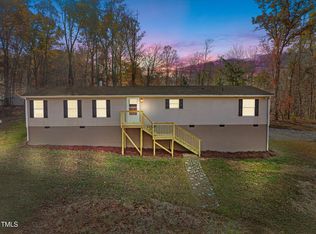
    This 3-bedroom, 2-bathroom home offers the ultimate ''peace and quiet'' lifestyle. Imagine rainy afternoons listening to the rhythmic sound of the durable metal roof or enjoying your morning coffee on the spacious covered front porch! Inside, the home is designed for both connection and privacy. Choose between the cozy living room or separate den area for formal gatherings. The primary suite is a true sanctuary, complete with a walk-in closet. Need a home office or hobby room? The additional bonus room provides the space for that! The backyard gives privacy for your backyard BBQs or the summer garden you've been wanting to grow! Don't wait to call this house your home!

    Zillow last checked:

    Listing updated:

    Listed by:

    Mika Elizabeth Smith 919-259-4538,

    Burton Realty Group Inc,

    Laura Burton 336-364-3053,

    Burton Realty Group Inc

    Bought with:

    Bryson Cade Mitchell, 331843

    Keller Williams Elite Realty

    Source: Doorify MLS,MLS#: 10162883MLS Logo

    Facts & features

    Interior

    Bedrooms & bathrooms
    • Bedrooms: 3
    • Bathrooms: 2
    • Full bathrooms: 2
    • Main level bedrooms: 3
    Primary bedroom
    • Level: Main
    • Area: 195.58 Square Feet
    • Dimensions: 12.7 x 15.4
    Bedroom 2
    • Level: Main
    • Area: 143.51 Square Feet
    • Dimensions: 12.7 x 11.3
    Bedroom 3
    • Level: Main
    • Area: 143.51 Square Feet
    • Dimensions: 12.7 x 11.3
    Bonus room
    • Level: Main
    • Area: 144.78 Square Feet
    • Dimensions: 12.7 x 11.4
    Den
    • Level: Main
    • Area: 248.92 Square Feet
    • Dimensions: 12.7 x 19.6
    Kitchen
    • Level: Main
    • Area: 256.54 Square Feet
    • Dimensions: 12.7 x 20.2
    Living room
    • Level: Main
    • Area: 227.33 Square Feet
    • Dimensions: 17.9 x 12.7
    Heating
    • Central, Fireplace(s), Heat Pump, Propane
    Cooling
    • Central Air
    Appliances
    • Included: Dishwasher, Microwave, Range
    Features
    • Flooring: Carpet, Laminate
    Interior area
    • Total structure area: 2,025
    • Total interior livable area: 2,025 sqft
    • Finished area above ground: 2,025
    • Finished area below ground: 0

    Property

    Features
    • Levels: One
    • Stories: 1
    Lot
    • Size: 1.12 Acres
    Details
    • Parcel number: A81 118
    • Special conditions: Standard

    Construction

    Type & style
    • Home type: MobileManufactured
    • Architectural style: Ranch
    • Property subtype: Manufactured On Land
    Materials
    • Vinyl Siding
    • Foundation: Brick/Mortar
    • Roof: Metal
    Condition
    • New construction: No
    • Year built: 2005

    Utilities & green energy

    • Sewer: Septic Tank
    • Water: Well
    • Utilities for property: Cable Connected, Electricity Connected, Water Connected

    Community & HOA

    Community
    • Subdivision: Oakdale
    HOA
    • Has HOA: No
    Location
    • Region: Roxboro

    Financial & listing details

    • Price per square foot: $123/sqft
    • Tax assessed value: $199,841
    • Annual tax amount: $1,059
    • Date on market: 4/27/2026
    • Listing agreement: Exclusive Right To Sell
    • Listing terms: Cash,Conventional,FHA,USDA Loan,VA Loan
    • Body type: Double Wide

    Price history

    DateEventPrice
    9/15/2026Sold$250,000-3.8%$123/sqft
    Source: Doorify MLS #10162883 Report a problem
    7/25/2026Pending sale$259,900$128/sqft
    Source: Doorify MLS #10162883 Report a problem
    6/27/2026Price change$259,900-0.8%$128/sqft
    Source: Doorify MLS #10162883 Report a problem
    5/29/2026Price change$262,000-1.1%$129/sqft
    Source: Doorify MLS #10162883 Report a problem
    5/19/2026Price change$265,000-0.7%$131/sqft
    Source: Doorify MLS #10162883 Report a problem
    5/15/2026Price change$267,000-1.1%$132/sqft
    Source: Doorify MLS #10162883 Report a problem
    5/8/2026Price change$269,900-0.8%$133/sqft
    Source: Doorify MLS #10162883 Report a problem
    4/27/2026Listed for sale$272,000+121.1%$134/sqft
    Source: Doorify MLS #10162883 Report a problem
    7/5/2017Sold$123,000+1.8%$61/sqft
    Source: Doorify MLS #2127983 Report a problem
    9/13/2016Listing removed--
    Source: Auction.com Report a problem
    8/24/2016Listed for sale--
    Source: Auction.com Report a problem
    8/11/2006Sold$120,863-3.3%$60/sqft
    Source: Public Record Report a problem
    9/14/2005Sold$125,000$62/sqft
    Source: Public Record Report a problem

    Public tax history

    YearProperty taxesTax assessment
    2025$1,345 +27%$199,841 +46.6%
    2024$1,059 $136,327
    2023$1,059 +0.3%$136,327
    2022$1,056 +3%$136,327
    2021$1,025 +17.4%$136,327 +17.5%
    2020$873 -1.3%$116,032
    2019$885 $116,032
    2018$885 $116,032
    2017-- $116,032
    2016-- $116,032
    2015$818 $116,032
    2014$818 $116,032 -0.2%
    2012-- $116,217
    2011$814 $116,217
    2010-- $116,217
    Find assessor info on the county website

    Neighborhood: 27574

    Nearby schools

    GreatSchools rating
    Schools provided by the listing agent
    • Elementary: Person - North End Elementary
    • Middle: Person - Northern Middle
    • High: Person - Person High

    Source: Doorify MLS. This data may not be complete. We recommend contacting the local school district to confirm school assignments for this home.