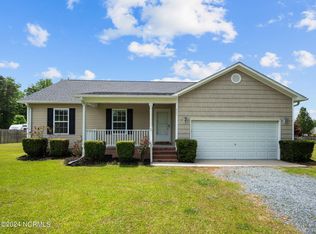
Welcome to 313 Oakmont Drive—an inviting, move-in ready home located in Cross Creek, one of Hampstead's most desirable communities. This charming residence offers the perfect combination of style, comfort, and practicality, all within minutes of the beautiful beaches of Topsail Island and the award-winning Topsail School District. Step inside to a freshly painted, bright and airy open-concept layout featuring luxury vinyl plank (LVP) flooring throughout the main living areas—durable, stylish, and easy to maintain. The spacious living room, with its vaulted ceilings, flows seamlessly into the dining area and a well-equipped kitchen, ideal for everyday living or entertaining guests. Enjoy peace of mind with a brand-new roof installed in 2025, adding long-term value and energy efficiency. The home offers three bedrooms and two full bathrooms, including a generously sized primary suite with a walk-in closet and private bath. Upstairs are two additional living/flex spaces that can be used for guest areas, bonus room, in home office, craft room or a playroom. The possibilities are endless! Outside, the fenced in backyard and deck provide the perfect space for outdoor relaxation or play on this oversized lot. With almost ¾ of an acre, there is plenty of privacy and space! A side facing, oversized two car garage adds even more functionality. Centrally located with easy access to I-40, Wilmington, local golf courses, marinas, shopping, and dining, 313 Oakmont Dr offers the lifestyle you've been looking for—coastal living with modern comforts.
Sold for $365,000
$365,000
313 Oakmont Drive, Hampstead, NC 28443
3beds
1,676sqft
Single Family Residence
Built in 2005
0.71 Acres Lot
$367,900 Zestimate®
$218/sqft
$2,266 Estimated rent
Home value
$367,900
$331,000 - $408,000
$2,266/mo
Zestimate® history
Owner options
List your home for rent
$2,266/mo
Rent Zestimate®
Find your next renter with Zillow Rental Manager. Plus, with online applications, you can quickly screen prospective tenants – for free.
$2,266/mo
Rent Zestimate®
Refinance and save
$2,483/mo
Est. payment
Refinancing to a lower rate could help reduce your monthly payments and save thousands over the life of the loan.
$2,483/mo
Est. payment
Explore your selling options
Work with a Zillow partner agent
Leverage their expertise and Zillow's premium Showcase listings to get your home seen by more buyers.
Get startedList with your own agent
Get your home in front of millions of buyers by listing it on Zillow.
Learn how to do itSell it yourself
Take full control of how buyers see your home on Zillow by listing For Sale by Owner (FSBO).
List your homeWhat's special
Zillow last checked:
Listing updated:
Listed by:
Danielle Rivenbark 910-622-5668,
Coldwell Banker Sea Coast Advantage
Bought with:
Chynna Lemaster, 315327
Coldwell Banker Sea Coast Advantage
Source: Hive MLS,MLS#: 100524664 Originating MLS: Cape Fear Realtors MLS, Inc.
Originating MLS: Cape Fear Realtors MLS, Inc.Facts & features
Interior
Bedrooms & bathrooms
- Bedrooms: 3
- Bathrooms: 2
- Full bathrooms: 2
Primary bedroom
- Level: Primary Living Area
Dining room
- Features: Combination
Heating
- Heat Pump, Electric
Cooling
- Heat Pump
Appliances
- Included: Electric Oven, Built-In Microwave, Washer, Refrigerator, Dryer, Dishwasher
- Laundry: In Garage, Laundry Closet
Features
- Master Downstairs, Walk-in Closet(s), Vaulted Ceiling(s), Ceiling Fan(s), Blinds/Shades, Walk-In Closet(s)
- Flooring: LVT/LVP, Carpet
- Basement: None
- Attic: Scuttle
- Has fireplace: No
- Fireplace features: None
Interior area
- Total structure area: 1,676
- Total interior livable area: 1,676 sqft
Property
Parking
- Total spaces: 10
- Parking features: Garage Faces Side, Attached, Gravel
- Attached garage spaces: 2
- Uncovered spaces: 8
Accessibility
- Accessibility features: None
Features
- Levels: One and One Half
- Stories: 2
- Patio & porch: Covered, Deck, Porch
- Pool features: None
- Fencing: Back Yard,Wood
- Waterfront features: None
Lot
- Size: 0.71 Acres
Details
- Parcel number: 32637680970000
- Zoning: R-20
- Special conditions: Standard
Construction
Type & style
- Home type: SingleFamily
- Property subtype: Single Family Residence
Materials
- Vinyl Siding
- Foundation: Brick/Mortar, Crawl Space
- Roof: Architectural Shingle
Condition
- New construction: No
- Year built: 2005
Utilities & green energy
- Sewer: Septic Tank
- Water: Well
- Utilities for property: Cable Available
Community & HOA
Community
- Security: Smoke Detector(s)
- Subdivision: Cross Creek
HOA
- Has HOA: Yes
- Amenities included: Maintenance Common Areas
- HOA fee: $266 annually
- HOA name: Archway
- HOA phone: 910-613-0808
Location
- Region: Hampstead
Financial & listing details
- Price per square foot: $218/sqft
- Tax assessed value: $185,000
- Annual tax amount: $1,911
- Date on market: 11/10/2025
- Cumulative days on market: 8 days
- Listing agreement: Exclusive Right To Sell
- Listing terms: Cash,Conventional,FHA,USDA Loan,VA Loan
Price history
| Date | Event | Price |
|---|---|---|
| 10/2/2025 | Sold | $365,000-1.3%$218/sqft |
Source:  Hive MLS #100524664 Report a problem Hive MLS #100524664 Report a problem | ||
| 8/21/2025 | Contingent | $369,900$221/sqft |
Source: Hive MLS #100524664 Report a problem | ||
| 8/13/2025 | Listed for sale | $369,900+95.2%$221/sqft |
Source: Hive MLS #100524664 Report a problem | ||
| 4/28/2006 | Sold | $189,500$113/sqft |
Source: Public Record Report a problem | ||
Public tax history
| Year | Property taxes | Tax assessment |
|---|---|---|
| 2025 | $1,911 | $420,805 +127.5% |
| 2024 | $1,911 | $185,000 |
| 2023 | $1,911 +8.6% | $185,000 |
| 2022 | $1,760 | $185,000 |
| 2021 | $1,760 | $185,000 |
| 2020 | -- | $185,000 |
| 2019 | $1,760 | $185,000 -6.9% |
| 2018 | $1,760 -9.9% | $198,642 |
| 2017 | $1,953 +7.1% | $198,642 |
| 2016 | $1,823 | $198,642 |
| 2015 | $1,823 +1% | $198,642 |
| 2014 | $1,805 | $198,642 |
| 2013 | $1,805 +27.5% | $198,642 |
| 2012 | $1,416 | $198,642 |
| 2011 | -- | $198,642 +20.7% |
| 2010 | -- | $164,570 |
Find assessor info on the county website
Neighborhood: 28443
Nearby homes
- $299,0003 bd2 ba1.4k sqft311 Oakmont Dr, Hampstead, NC 28443Sold
- $396,0003 bd2 ba1.6k sqft315 Oakmont Dr, Hampstead, NC 28443Off Market
- $382,2003 bd2 ba1.6k sqft309 Oakmont Dr, Hampstead, NC 28443Off Market
- $375,9003 bd3 ba1.5k sqft317 Oakmont Dr, Hampstead, NC 28443Off Market
- $365,1003 bd2 ba1.6k sqft368 Knollwood Dr, Hampstead, NC 28443Off Market
- $397,6003 bd2 ba1.7k sqft370 Knollwood Dr, Hampstead, NC 28443Off Market
- $404,5003 bd2 ba1.7k sqft366 Knollwood Dr, Hampstead, NC 28443Off Market
- $369,2003 bd2 ba1.7k sqft319 Oakmont Dr, Hampstead, NC 28443Off Market
Nearby schools
GreatSchools rating
- 9/10South Topsail Elementary SchoolGrades: PK-5Distance: 3.9 mi
- 6/10Topsail Middle SchoolGrades: 5-8Distance: 5.9 mi
- 8/10Topsail High SchoolGrades: 9-12Distance: 5.6 mi
Schools provided by the listing agent
- Elementary: South Topsail
- Middle: Topsail
- High: Topsail
Source: Hive MLS. This data may not be complete. We recommend contacting the local school district to confirm school assignments for this home.
Get a cash offer in 3 minutes
Find out how much your home could sell for in as little as 3 minutes with a no-obligation cash offer.
Estimated market value
$367,900
Get a cash offer in 3 minutes
Find out how much your home could sell for in as little as 3 minutes with a no-obligation cash offer.
Estimated market value
$367,900
- North Carolina
- Pender County
- Hampstead
- 28443
- 313 Oakmont Drive
Nearby cities
Nearby zip codes
Other Hampstead Topics
