Skip main navigation
Closed
  • $689,900

    313 Oaks Xing #26, Lebanon, TN 37087

    4beds
    2,737sqft
    Single Family Residence, Residential
    Built in 2024
    0.34 Acres Lot
    $672,800 Zestimate®
    $252/sqft
    $2,716 Estimated rent

    Home value

    $672,800

    $619,000 - $733,000

    $2,716/mo

    Zestimate® history
    Loading
    Loading...

    Owner options

    List your home for rent

    $2,716/mo

    Rent Zestimate®

    Find your next renter with Zillow Rental Manager. Plus, with online applications, you can quickly screen prospective tenants – for free.

    Learn more

    $2,716/mo

    Rent Zestimate®

    Refinance and save

    $4,177/mo

    Est. payment

    Refinancing to a lower rate could help reduce your monthly payments and save thousands over the life of the loan.

    See today's rates

    $4,177/mo

    Est. payment

    Explore your selling options

    Work with a Zillow partner agent

    Leverage their expertise and Zillow's premium Showcase listings to get your home seen by more buyers.

    Get started

    List with your own agent

    Get your home in front of millions of buyers by listing it on Zillow.

    Learn how to do it

    Sell it yourself

    Take full control of how buyers see your home on Zillow by listing For Sale by Owner (FSBO).

    List your home

    What's special

    Gas fireplaceOpen patio areaTile backsplashTile in bathsCustom maple cabinetsGranite topsHardwood floors
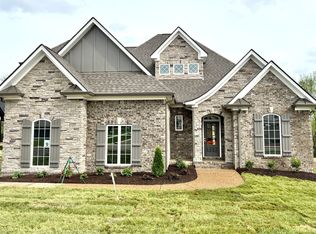
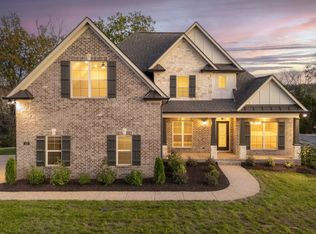
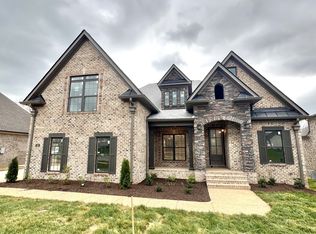
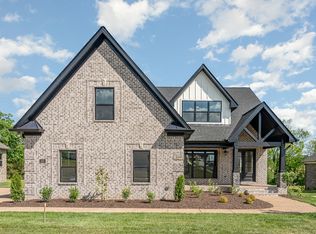
    $15,000 toward closing cost and/or rate buy down with Preferred Lender. Exceptional Quality & Service by Eastland Construction Inc. The Wilson Creek Plan, Great 4BR plan, Living rm w/ Gas Fireplace, Hardwood Floors In Living Rm, Kitchen, Eat-In, & Primary BR, Kitchen with Custom Maple Cabinets, Tile Backsplash, Hardwood Floors, Granite tops, Microwave, and Dishwasher, Primary BR on Main Level with Large Bath w/ Separate Shower and Large Tub, Double Vanities, Granite Tops, & Custom Wood Closet. Tile in Baths and Full Utility Rm, 20x19 Recreation Rm w/ pre-wired Surround Sound, Covered Back deck and Open Patio Area, Convenient Location close to Hwy 109 & I-40. Seller has accepted offer with a 24-hour right of first refusal contingency.

    Zillow last checked:

    Listing updated:

    Listed by:

    Janet Medlin 615-948-2769,

    RE/MAX Exceptional Properties,

    Jody Kelley 615-948-2769,

    RE/MAX Exceptional Properties

    Bought with:

    Judy C. Cox, 256360

    EXIT Rocky Top Realty

    Medana Hemontolor, 299853

    EXIT Rocky Top Realty

    Source: RealTracs MLS as distributed by MLS GRID,MLS#: 2751871MLS Logo

    Facts & features

    Interior

    Bedrooms & bathrooms
    • Bedrooms: 4
    • Bathrooms: 3
    • Full bathrooms: 2
    • 1/2 bathrooms: 1
    • Main level bedrooms: 1
    Bedroom 1
    • Features: Walk-In Closet(s)
    • Level: Walk-In Closet(s)
    • Area: 182 Square Feet
    • Dimensions: 14x13
    Bedroom 2
    • Features: Extra Large Closet
    • Level: Extra Large Closet
    • Area: 143 Square Feet
    • Dimensions: 13x11
    Bedroom 3
    • Features: Extra Large Closet
    • Level: Extra Large Closet
    • Area: 132 Square Feet
    • Dimensions: 12x11
    Bedroom 4
    • Features: Extra Large Closet
    • Level: Extra Large Closet
    • Area: 110 Square Feet
    • Dimensions: 11x10
    Bonus room
    • Features: Second Floor
    • Level: Second Floor
    • Area: 380 Square Feet
    • Dimensions: 20x19
    Kitchen
    • Features: Eat-in Kitchen
    • Level: Eat-in Kitchen
    • Area: 391 Square Feet
    • Dimensions: 23x17
    Living room
    • Area: 240 Square Feet
    • Dimensions: 16x15
    Heating
    • Heat Pump, Natural Gas
    Cooling
    • Central Air, Electric
    Appliances
    • Included: Dishwasher, Microwave, Built-In Electric Oven, Cooktop
    • Laundry: Electric Dryer Hookup, Washer Hookup
    Features
    • Ceiling Fan(s), Entrance Foyer, Extra Closets, Walk-In Closet(s), High Speed Internet
    • Flooring: Carpet, Wood, Tile
    • Basement: Crawl Space
    • Number of fireplaces: 1
    • Fireplace features: Gas
    Interior area
    • Total structure area: 2,737
    • Total interior livable area: 2,737 sqft
    • Finished area above ground: 2,737

    Property

    Parking
    • Total spaces: 2
    • Parking features: Garage Door Opener, Garage Faces Side
    • Garage spaces: 2
    Features
    • Levels: Two
    • Stories: 2
    • Patio & porch: Porch, Covered, Patio
    Lot
    • Size: 0.34 Acres
    • Features: Corner Lot, Level
    Details
    • Special conditions: Standard

    Construction

    Type & style
    • Home type: SingleFamily
    • Property subtype: Single Family Residence, Residential
    Materials
    • Brick
    Condition
    • New construction: Yes
    • Year built: 2024

    Utilities & green energy

    • Sewer: Public Sewer
    • Water: Public
    • Utilities for property: Electricity Available, Water Available, Cable Connected, Underground Utilities
    Green energy
    • Energy efficient items: Windows, Water Heater

    Community & HOA

    Community
    • Security: Smoke Detector(s)
    • Subdivision: Brookside Farms
    HOA
    • Has HOA: Yes
    • Amenities included: Underground Utilities
    • HOA fee: $250 annually
    Location
    • Region: Lebanon

    Financial & listing details

    • Price per square foot: $252/sqft
    • Annual tax amount: $1
    • Date on market: 10/24/2024
    • Electric utility on property: Yes

    Price history

    DateEventPrice
    2/5/2025Sold$689,900$252/sqft
    Source: RealTracs MLS as distributed by MLS GRID #2751871 Report a problem
    1/5/2025Pending sale$689,900$252/sqft
    Source: RealTracs MLS as distributed by MLS GRID #2751871 Report a problem
    10/24/2024Listed for sale$689,900$252/sqft
    Source: RealTracs MLS as distributed by MLS GRID #2751871 Report a problem
    10/20/2024Listing removed$689,900$252/sqft
    Source: RealTracs MLS as distributed by MLS GRID #2699916 Report a problem
    9/4/2024Listed for sale$689,900$252/sqft
    Source: RealTracs MLS as distributed by MLS GRID #2699916 Report a problem
    9/1/2024Listing removed$689,900$252/sqft
    Source: RealTracs MLS as distributed by MLS GRID #2686117 Report a problem
    8/1/2024Listed for sale$689,900$252/sqft
    Source: RealTracs MLS as distributed by MLS GRID #2686117 Report a problem
    8/1/2024Listing removed--
    Source: RealTracs MLS as distributed by MLS GRID #2669644 Report a problem
    5/22/2024Listed for sale$689,900$252/sqft
    Source: RealTracs MLS as distributed by MLS GRID #2657769 Report a problem
    5/22/2024Listing removed--
    Source: RealTracs MLS as distributed by MLS GRID #2641780 Report a problem
    4/11/2024Listed for sale$689,900$252/sqft
    Source: RealTracs MLS as distributed by MLS GRID #2641780 Report a problem
    4/11/2024Listing removed--
    Source: RealTracs MLS as distributed by MLS GRID #2617145 Report a problem
    2/9/2024Listed for sale$689,900$252/sqft
    Source: RealTracs MLS as distributed by MLS GRID #2617145 Report a problem

    Public tax history

    Tax history is unavailable.

    Neighborhood: 37087

    Nearby schools

    GreatSchools rating
    Schools provided by the listing agent
    • Elementary: Coles Ferry Elementary
    • Middle: Walter J. Baird Middle School
    • High: Lebanon High School

    Source: RealTracs MLS as distributed by MLS GRID. This data may not be complete. We recommend contacting the local school district to confirm school assignments for this home.

    Get a cash offer in 3 minutes
    Find out how much your home could sell for in as little as 3 minutes with a no-obligation cash offer.
    Estimated market value
    $672,800
    Get a cash offer in 3 minutes
    Find out how much your home could sell for in as little as 3 minutes with a no-obligation cash offer.
    Estimated market value
    $672,800