Ready to Move in condition , near Northside High School, 1 Bedroom does not have a Closet in it. Verify Schools with Houston County Board of Education
Sold for $130,000
$130,000
313 Orchard Ln, Warner Robins, GA 31093
3beds
1,250sqft
SingleFamily
Built in 1961
8,712 Square Feet Lot
$143,900 Zestimate®
$104/sqft
$1,354 Estimated rent
Home value
$143,900
$134,000 - $158,000
$1,354/mo
Zestimate® history
Owner options
List your home for rent
$1,354/mo
Rent Zestimate®
Find your next renter with Zillow Rental Manager. Plus, with online applications, you can quickly screen prospective tenants – for free.
$1,354/mo
Rent Zestimate®
Refinance and save
$880/mo
Est. payment
Refinancing to a lower rate could help reduce your monthly payments and save thousands over the life of the loan.
$880/mo
Est. payment
Explore your selling options
Work with a Zillow partner agent
Leverage their expertise and Zillow's premium Showcase listings to get your home seen by more buyers.
Get startedList with your own agent
Get your home in front of millions of buyers by listing it on Zillow.
Learn how to do itSell it yourself
Take full control of how buyers see your home on Zillow by listing For Sale by Owner (FSBO).
List your homeWhat's special
Facts & features
Interior
Bedrooms & bathrooms
- Bedrooms: 3
- Bathrooms: 2
- Full bathrooms: 2
Heating
- Forced air, Other, Electric
Cooling
- Central
Appliances
- Included: Dishwasher, Garbage disposal, Refrigerator
Features
- Flooring: Carpet, Hardwood
- Basement: Basement (not specified)
- Has fireplace: No
Interior area
- Total interior livable area: 1,250 sqft
Property
Parking
- Total spaces: 5
- Parking features: None
Features
- Exterior features: Brick
- View description: None
Lot
- Size: 8,712 Square Feet
Details
- Parcel number: 0W046M015000
Construction
Type & style
- Home type: SingleFamily
Materials
- masonry
- Foundation: Masonry
- Roof: Asphalt
Condition
- Year built: 1961
Utilities & green energy
- Sewer: City/County
Community & HOA
Location
- Region: Warner Robins
Financial & listing details
- Price per square foot: $104/sqft
- Tax assessed value: $73,700
- Annual tax amount: $859
Price history
| Date | Event | Price |
|---|---|---|
| 9/18/2026 | Sold | $130,000-7.1%$104/sqft |
Source: Public Record Report a problem | ||
| 8/20/2026 | Pending sale | $140,000$112/sqft |
Source: CGMLS #263130 Report a problem | ||
| 7/29/2026 | Price change | $140,000-9.7%$112/sqft |
Source: CGMLS #263130 Report a problem | ||
| 7/1/2026 | Listed for sale | $155,000$124/sqft |
Source: CGMLS #263130 Report a problem | ||
| 6/26/2026 | Contingent | $155,000$124/sqft |
Source: CGMLS #263130 Report a problem | ||
| 5/21/2026 | Listed for sale | $155,000-4.6%$124/sqft |
Source: CGMLS #263130 Report a problem | ||
| 5/13/2026 | Sold | $162,500$130/sqft |
Source: Public Record Report a problem | ||
| 3/28/2026 | Listed for sale | $162,500+198.2%$130/sqft |
Source: CGMLS #261936 Report a problem | ||
| 3/24/2018 | Listing removed | $54,500$44/sqft |
Source: HUDSON REALTY, INC #173461 Report a problem | ||
| 6/13/2017 | Listed for sale | $54,500-22%$44/sqft |
Source: HUDSON REALTY, INC #173461 Report a problem | ||
| 6/10/2005 | Sold | $69,900$56/sqft |
Source: Public Record Report a problem | ||
Public tax history
| Year | Property taxes | Tax assessment |
|---|---|---|
| 2025 | $859 +14.6% | $29,480 +14.8% |
| 2024 | $749 +11.7% | $25,680 +25.4% |
| 2023 | $671 +8.5% | $20,480 +9.6% |
| 2022 | $618 +16.2% | $18,680 +16.2% |
| 2021 | $532 -4.2% | $16,080 -3.8% |
| 2020 | $555 | $16,720 |
| 2019 | $555 -0.2% | $16,720 |
| 2018 | $556 +233.3% | $16,720 |
| 2017 | $167 +0% | $16,720 |
| 2016 | $167 | $16,720 |
| 2015 | -- | $16,720 -9.9% |
| 2014 | -- | $18,560 -20.7% |
| 2013 | -- | $23,400 |
| 2012 | -- | -- |
| 2011 | -- | -- |
| 2010 | -- | -- |
| 2009 | -- | -- |
| 2008 | -- | -- |
| 2007 | -- | -- |
| 2006 | -- | -- |
| 2005 | -- | -- |
| 2004 | -- | -- |
| 2003 | -- | -- |
| 2002 | -- | -- |
| 2001 | -- | -- |
| 2000 | -- | -- |
Find assessor info on the county website
Neighborhood: 31093
Nearby homes
- $102,0004 bd1 ba1.2k sqft312 Briardale Ave, Warner Robins, GA 31093Off Market
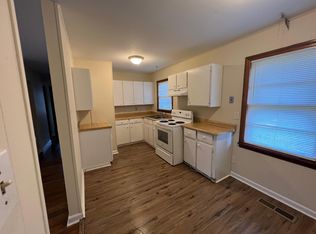
- $80,0005 bd2 ba1.8k sqft311 Orchard Ln, Warner Robins, GA 31093Sold
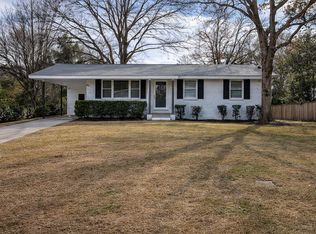
- $132,7003 bd2 ba1.1k sqft310 Briardale Ave, Warner Robins, GA 31093Off Market
- $102,3003 bd1 ba1.1k sqft315 Briardale Ave, Warner Robins, GA 31093Off Market
- $167,6003 bd2 ba1.5k sqft309 Orchard Ln, Warner Robins, GA 31093Off Market
- $94,900-- bd4 ba3.2k sqft316 Orchard Ln, Warner Robins, GA 31093Off Market
- $139,9003 bd1 ba875 sqft313 Briardale Ave, Warner Robins, GA 31093Sold
- $109,1003 bd1 ba1.1k sqft308 Briardale Ave, Warner Robins, GA 31093Off Market
Nearby schools
GreatSchools rating
- 4/10Parkwood Elementary SchoolGrades: PK-5Distance: 0.3 mi
- 6/10Northside Middle SchoolGrades: 6-8Distance: 0.7 mi
- 4/10Northside High SchoolGrades: 9-12Distance: 0.2 mi
Schools provided by the listing agent
- Elementary: Parkwood
- Middle: Northside
- High: Northside
Source: The MLS. This data may not be complete. We recommend contacting the local school district to confirm school assignments for this home.
Sell for more on Zillow
Get a Zillow Showcase℠ listing at no additional cost and you could sell for .
$143,900
2% more
+$2,878
With Zillow Showcase(estimated)
$146,778
Sell for more on Zillow
Get a Zillow Showcase℠ listing at no additional cost and you could sell for .
$143,900
2% more
+$2,878
With Zillow Showcase(estimated)
$146,778
- Georgia
- Houston County
- Warner Robins
- 31093
- 313 Orchard Ln
