Skip main navigation
Sold for $800,000
  • $800,000

    313 Ouray Avenue, Poncha Springs, CO 81242

    3beds
    2,014sqft
    Single Family Residence
    Built in 2025
    7,405 Square Feet Lot
    $799,300 Zestimate®
    $397/sqft
    $3,040 Estimated rent

    Home value

    $799,300

    Estimated sales range

    Not available

    $3,040/mo

    Zestimate® history
    Loading
    Loading...

    Owner options

    List your home for rent

    $3,040/mo

    Rent Zestimate®

    Find your next renter with Zillow Rental Manager. Plus, with online applications, you can quickly screen prospective tenants – for free.

    Learn more

    $3,040/mo

    Rent Zestimate®

    Refinance and save

    $4,436/mo

    Est. payment

    Refinancing to a lower rate could help reduce your monthly payments and save thousands over the life of the loan.

    See today's rates

    $4,436/mo

    Est. payment

    Explore your selling options

    Work with a Zillow partner agent

    Leverage their expertise and Zillow's premium Showcase listings to get your home seen by more buyers.

    Get started

    List with your own agent

    Get your home in front of millions of buyers by listing it on Zillow.

    Learn how to do it

    Sell it yourself

    Take full control of how buyers see your home on Zillow by listing For Sale by Owner (FSBO).

    List your home

    What's special

    Beautiful mountain viewsEngineered hickory floorsStainless steel ge appliancesQuartz countersFull size laundry hookupsTastefully appointed bathroomModern kitchen
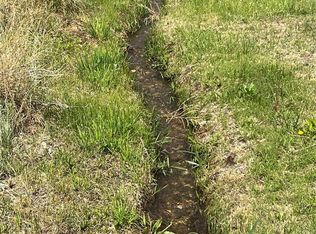
    This brand new home is located in a tranquil older neighborhood in Poncha Springs just a block from the beautiful, shady town park and community center. Enjoy walking to coffee, pizza, the gym, restaurants and pubs, or the grocery store from this centrally situated home - or drive 15 minutes to trails or Monarch Ski Area. Enter into a bright, open living area with engineered hickory floors, a gas fireplace with tile surround, and a modern kitchen and dining area with a huge island, quartz counters, stainless steel GE appliances and plenty of counter and cabinet space for all your cooking and entertainment needs. Sliding glass doors lead out to a fenced yard with large concrete patio on the east side of the home for morning sun and summer shade. A large bedroom and full bath complete the main floor. The upper level affords beautiful mountain views in all directions from two huge bedrooms. The primary suite includes a deep walk-in closet, sunny reading nook and a tastefully appointed bathroom with calming spa-like finishes. A full hall bath, full size laundry hookups and extra large storage closets make this level a truly functional space. The mini split heating and cooling system keeps all levels cool (or cozy) year round and your energy bills are kept low by a state of the art EVR (energy recovery ventilator) system which channels outside air in to purify the air, humidify your home and save energy in the process. The home comes with a radon system already installed, as well. The oversized 2 car garage features an EV charging port and plenty of space to add shelves, and a huge tiled mud room where you can keep outdoor gear, pet supplies, and more. Additional alley parking allows you to store an RV, raft, trailer, or extra vehicle. You will be enchanted by the little ditch that flows by your front yard all summer, adding to the charm of this tucked-away location. Landscaping will be completed by mid October and C.O. is expected by the same time.

    Zillow last checked:

    Listing updated:

    Listed by:

    Celia Adamec 719-221-3101 cadamec@PinonRealEstate.com,

    Pinon Real Estate Group LLC

    Bought with:

    K. Hale Camp, 100025035

    Pinon Real Estate Group LLC

    Source: REcolorado as distributed by MLS GRID,MLS#: 6023249MLS Logo

    Facts & features

    Interior

    Bedrooms & bathrooms
    • Bedrooms: 3
    • Bathrooms: 3
    • Full bathrooms: 2
    • 3/4 bathrooms: 1
    • Main level bathrooms: 1
    • Main level bedrooms: 1
    Bedroom
    • Description: Large Bedroom On Main Level With Lots Of Light And Storage
    • Features: Primary Suite
    • Level: Main
    • Area: 143 Square Feet
    • Dimensions: 13 x 11
    Bedroom
    • Description: Bright Primary Suite With Stylish En Suite Bathroom, Walk In Closet And Reading Nook
    • Features: Primary Suite
    • Level: Upper
    • Area: 221.44 Square Feet
    • Dimensions: 17.3 x 12.8
    Bedroom
    • Description: Second Bedroom On Upper Level With Great Mountain Views
    • Level: Upper
    • Area: 208 Square Feet
    • Dimensions: 13 x 16
    Bathroom
    • Description: Full Bath In Hallway Of Upper Level
    • Level: Upper
    Bathroom
    • Description: Primary Ensuite Bathroom With Dual Vanity And Walk-In Shower
    • Features: En Suite Bathroom
    • Level: Upper
    Bathroom
    • Description: Lower Level Full Bathroom
    • Level: Main
    Family room
    • Description: Spacious Living Area Has A Gas Fireplace, Huge Windows And Sliding Door To Patio
    • Level: Main
    • Area: 266 Square Feet
    • Dimensions: 14 x 19
    Kitchen
    • Description: Open Kitchen With Ge Stainless Steel Appliances, Quartz Counters And A Large Island
    • Level: Main
    Mud room
    • Description: Large Mud Room Between Living Area And Garage
    • Level: Main
    • Area: 132 Square Feet
    • Dimensions: 6 x 22
    Heating
    • Electric, Heat Pump
    Cooling
    • Has cooling: Yes
    Appliances
    • Included: Convection Oven, Dishwasher, Disposal, Microwave, Oven, Range, Refrigerator
    • Laundry: In Unit, Laundry Closet
    Features
    • Ceiling Fan(s), Entrance Foyer, High Ceilings, Kitchen Island, Open Floorplan, Primary Suite, Quartz Counters, Radon Mitigation System, Smoke Free, Walk-In Closet(s)
    • Flooring: Carpet, Tile, Wood
    • Windows: Double Pane Windows, Window Coverings
    • Basement: Crawl Space
    • Number of fireplaces: 1
    • Fireplace features: Gas, Living Room
    Interior area
    • Total structure area: 2,014
    • Total interior livable area: 2,014 sqft
    • Finished area above ground: 2,014

    Property

    Parking
    • Total spaces: 3
    • Parking features: Concrete, Dry Walled, Electric Vehicle Charging Station(s), Exterior Access Door, Insulated Garage, Lighted, Oversized
    • Attached garage spaces: 2
    • Details: Off Street Spaces: 1
    Features
    • Levels: Two
    • Stories: 2
    • Patio & porch: Covered, Front Porch, Patio
    • Exterior features: Private Yard, Rain Gutters
    • Fencing: Partial
    • Has view: Yes
    • View description: Mountain(s)
    Lot
    • Size: 7,405 Square Feet
    • Features: Ditch, Landscaped, Level, Near Ski Area
    Details
    • Parcel number: R380510337001
    • Special conditions: Standard
    • Other equipment: Air Purifier

    Construction

    Type & style
    • Home type: SingleFamily
    • Architectural style: Contemporary
    • Property subtype: Single Family Residence
    Materials
    • Frame, Stucco
    • Foundation: Concrete Perimeter
    Condition
    • New Construction
    • New construction: Yes
    • Year built: 2025

    Utilities & green energy

    • Electric: 110V
    • Sewer: Public Sewer
    • Water: Public
    • Utilities for property: Electricity Connected, Natural Gas Connected

    Community & HOA

    Community
    • Security: Carbon Monoxide Detector(s), Smoke Detector(s)
    • Subdivision: None
    HOA
    • Has HOA: No
    Location
    • Region: Poncha Springs

    Financial & listing details

    • Price per square foot: $397/sqft
    • Tax assessed value: $32,680
    • Annual tax amount: $2,056
    • Date on market: 9/27/2025
    • Listing terms: 1031 Exchange,Cash,Conventional,FHA,VA Loan
    • Exclusions: Seller's Personal Property.
    • Ownership: Builder
    • Electric utility on property: Yes
    • Road surface type: Paved

    Price history

    DateEventPrice
    11/12/2025Sold$800,000-3%$397/sqft
    Source: REcolorado as distributed by MLS GRID #6023249 Report a problem
    10/10/2025Pending sale$825,000$410/sqft
    Source: REcolorado as distributed by MLS GRID #6023249 Report a problem
    9/27/2025Listed for sale$825,000+415.6%$410/sqft
    Source: REcolorado as distributed by MLS GRID #6023249 Report a problem
    1/7/2025Sold$160,000+28%$79/sqft
    Source: Public Record Report a problem
    9/18/2023Sold$125,000$62/sqft
    Source: Public Record Report a problem

    Public tax history

    YearProperty taxesTax assessment
    2025$2,056 +2.7%$32,680 -18.4%
    2024$2,002 $40,030
    2023-- $40,030
    Find assessor info on the county website

    Neighborhood: 81242

    Nearby schools

    GreatSchools rating
    Schools provided by the listing agent
    • Elementary: Longfellow
    • Middle: Salida
    • High: Salida
    • District: Salida R-32

    Source: REcolorado as distributed by MLS GRID. This data may not be complete. We recommend contacting the local school district to confirm school assignments for this home.

    Get pre-qualified for a loan
    At Zillow Home Loans, we can pre-qualify you in as little as 5 minutes with no impact to your credit score.

    An equal housing lender. NMLS #10287.