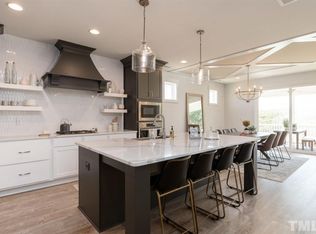
Who paid $8.92 for power this month? This home did! Come see this highly sought-after First-Floor Primary Suite take center stage in this exceptional custom-built home, perfectly designed for easy Main-Level Living and tucked away on one of the sweetest cul-de-sac lots in Wendell Falls. A second Main-Level Bedroom with a walk-in shower offers the perfect setup for guests, multi-generational living, or a private in-law suite, making this floor plan as functional as it is beautiful. From the moment you step inside, you'll be captivated by the expansive open-concept design and the show-stopping 16-foot custom sliding doors that flood the home with natural light and seamlessly connect the living space to an incredible 300-square-foot screened porch, creating the ultimate indoor-outdoor lifestyle. The Gourmet Kitchen flows effortlessly into the spacious dining and living areas, offering the perfect setting for both everyday living and entertaining. Upstairs, you'll find two generously sized Bedrooms and a versatile Loft/Bonus room, providing plenty of space for work, play, relaxation, or a home office. Every detail has been thoughtfully upgraded and meticulously maintained, with features rarely found at this price point, including solar panels that practically pay the power bill, a Tesla wall charger, fenced backyard, no carpet throughout, custom barn doors, custom blinds, extensive trim work, epoxy-coated garage floor, extra electrical outlets, a stylish Cosmo fireplace, custom storage solutions, and a detached storage building. And, the location is just as impressive. Enjoy a short walk to Wendell Falls' premier amenities, shopping, dining, and community gathering spaces. This is more than just a beautiful home—it's a rare opportunity to enjoy luxury finishes, flexible living spaces, and an unbeatable lifestyle in one of the Triangle's most desirable communities. Opportunities like this don't come along often—welcome home!
Sold for $614,000
$614,000
313 Painthorse Ln, Wendell, NC 27591
4beds
2,702sqft
Single Family Residence, Residential
Built in 2020
8,276 Square Feet Lot
$615,300 Zestimate®
$227/sqft
$2,819 Estimated rent
Home value
$615,300
$585,000 - $646,000
$2,819/mo
Zestimate® history
Owner options
List your home for rent
$2,819/mo
Rent Zestimate®
Find your next renter with Zillow Rental Manager. Plus, with online applications, you can quickly screen prospective tenants – for free.
$2,819/mo
Rent Zestimate®
Refinance and save
$3,722/mo
Est. payment
Refinancing to a lower rate could help reduce your monthly payments and save thousands over the life of the loan.
$3,722/mo
Est. payment
Explore your selling options
Work with a Zillow partner agent
Leverage their expertise and Zillow's premium Showcase listings to get your home seen by more buyers.
Get startedList with your own agent
Get your home in front of millions of buyers by listing it on Zillow.
Learn how to do itSell it yourself
Take full control of how buyers see your home on Zillow by listing For Sale by Owner (FSBO).
List your homeWhat's special
Luxury finishesCustom barn doorsDetached storage buildingGourmet kitchenExtensive trim workCustom blindsExtra electrical outlets
Zillow last checked:
Listing updated:
Listed by:
Christie Haas 919-605-2811,
Long & Foster Real Estate INC/Raleigh
Bought with:
Nicolle Lyn Schneider, 330877
Choice Residential Real Estate
Source: Doorify MLS,MLS#: 10173136
Facts & features
Interior
Bedrooms & bathrooms
- Bedrooms: 4
- Bathrooms: 3
- Full bathrooms: 3
Heating
- Electric, Natural Gas, Solar
Cooling
- Ceiling Fan(s), Central Air, Electric, Heat Pump
Appliances
- Included: Cooktop, Dishwasher, Disposal, Electric Oven, Exhaust Fan, Gas Cooktop, Microwave, Plumbed For Ice Maker, Range Hood, Stainless Steel Appliance(s), Tankless Water Heater, Oven, Water Heater
- Laundry: Common Area, Electric Dryer Hookup, In Hall, Inside, Laundry Chute, Laundry Room, Main Level, Washer Hookup
Features
- Bathtub/Shower Combination, Breakfast Bar, Ceiling Fan(s), Double Vanity, Entrance Foyer, In-Law Floorplan, Kitchen Island, Open Floorplan, Pantry, Master Downstairs, Recessed Lighting, Separate Shower, Smooth Ceilings, Walk-In Closet(s), Walk-In Shower, Water Closet
- Flooring: Vinyl
- Doors: ENERGY STAR Qualified Doors, Sliding Doors
- Windows: Blinds, Insulated Windows, Screens
- Number of fireplaces: 1
- Fireplace features: Gas, Living Room
- Common walls with other units/homes: No Common Walls
Interior area
- Total structure area: 2,702
- Total interior livable area: 2,702 sqft
- Finished area above ground: 2,702
- Finished area below ground: 0
Property
Parking
- Total spaces: 4
- Parking features: Concrete, Driveway, Enclosed, Garage, Garage Faces Front
- Attached garage spaces: 2
- Details: Driveway
Features
- Levels: Two
- Stories: 2
- Patio & porch: Covered, Deck, Front Porch, Rear Porch, Screened
- Exterior features: Fenced Yard, Rain Gutters, Smart Lock(s)
- Pool features: Community
- Fencing: Back Yard, Fenced, Full, Wood
- Has view: Yes
Lot
- Size: 8,276 Square Feet
- Features: Close to Clubhouse, Landscaped, Level
Details
- Additional structures: Outbuilding, Storage
- Parcel number: 177301061432000 0474340
- Zoning: PUD-1
- Special conditions: Standard
Construction
Type & style
- Home type: SingleFamily
- Architectural style: Arts & Crafts, Cottage, Traditional
- Property subtype: Single Family Residence, Residential
Materials
- Block, Fiber Cement, Frame, Vertical Siding, Wood Siding
- Foundation: Block
- Roof: Shingle
Condition
- New construction: No
- Year built: 2020
Details
- Builder name: Garman Homes
Utilities & green energy
- Sewer: Public Sewer
- Water: Public
- Utilities for property: Cable Available, Electricity Connected, Natural Gas Connected, Sewer Connected, Water Connected
Green energy
- Energy generation: Solar
Community & HOA
Community
- Features: Clubhouse, Curbs, Fitness Center, Park, Playground, Pool, Restaurant, Sidewalks, Street Lights
- Subdivision: Wendell Falls
HOA
- Has HOA: Yes
- Amenities included: Clubhouse, Dog Park, Fitness Center, Jogging Path, Landscaping, Management, Meeting Room, Park, Party Room, Picnic Area, Playground, Pond Seasonal, Pool, Stream Seasonal, Trail(s)
- Services included: None
- HOA fee: $100 monthly
Location
- Region: Wendell
Financial & listing details
- Price per square foot: $227/sqft
- Tax assessed value: $558,678
- Annual tax amount: $5,939
- Date on market: 6/11/2026
- Road surface type: Asphalt
Price history
| Date | Event | Price |
|---|---|---|
| 7/30/2026 | Sold | $614,000-1.6%$227/sqft |
Source:  Doorify MLS #10173136 Report a problem Doorify MLS #10173136 Report a problem | ||
| 7/7/2026 | Pending sale | $624,000$231/sqft |
Source: Doorify MLS #10173136 Report a problem | ||
| 6/24/2026 | Price change | $624,000-2.3%$231/sqft |
Source: Doorify MLS #10173136 Report a problem | ||
| 6/11/2026 | Listed for sale | $639,000+34.1%$236/sqft |
Source: Doorify MLS #10173136 Report a problem | ||
| 10/26/2020 | Sold | $476,500+481.1%$176/sqft |
Source: Public Record Report a problem | ||
| 6/2/2020 | Sold | $82,000$30/sqft |
Source: Public Record Report a problem | ||
Public tax history
| Year | Property taxes | Tax assessment |
|---|---|---|
| 2025 | $5,940 +1.8% | $558,678 |
| 2024 | $5,836 +25% | $558,678 +50.2% |
| 2023 | $4,669 +4.8% | $372,030 |
| 2022 | $4,455 +1.2% | $372,030 |
| 2021 | $4,403 | $372,030 +431.5% |
| 2020 | -- | $70,000 |
Find assessor info on the county website
Neighborhood: 27591
Nearby homes
- $571,2004 bd3 ba2.6k sqft313 Painthorse Ln #1178, Wendell, NC 27591Off Market
- $550,0004 bd3 ba2.6k sqft309 Painthorse Ln, Wendell, NC 27591Sold

- $570,600-- bd3 ba2.7k sqft317 Painthorse Ln, Wendell, NC 27591Off Market
- $576,000-- bd3 ba2.8k sqft305 Painthorse Ln, Wendell, NC 27591Off Market
- $564,700-- bd3 ba2.7k sqft321 Painthorse Ln, Wendell, NC 27591Off Market
- $436,5004 bd1 ba2.2k sqft276 Daniel Ridge Rd, Wendell, NC 27591Off Market
- $478,0004 bd3 ba2.2k sqft272 Daniel Ridge Rd, Wendell, NC 27591Off Market
- $413,5003 bd3 ba2k sqft280 Daniel Ridge Rd, Wendell, NC 27591Off Market
Nearby schools
GreatSchools rating
- 4/10Lake Myra ElementaryGrades: PK-5Distance: 0.8 mi
- 5/10Wendell MiddleGrades: 6-8Distance: 2.9 mi
- 4/10East Wake High SchoolGrades: 9-12Distance: 2.8 mi
Schools provided by the listing agent
- Elementary: Wake - Lake Myra Elementary
- Middle: Wake - Wendell Middle
- High: Wake - East Wake High School
Source: Doorify MLS. This data may not be complete. We recommend contacting the local school district to confirm school assignments for this home.
Get a cash offer in 3 minutes
Find out how much your home could sell for in as little as 3 minutes with a no-obligation cash offer.
Estimated market value
$615,300
Get a cash offer in 3 minutes
Find out how much your home could sell for in as little as 3 minutes with a no-obligation cash offer.
Estimated market value
$615,300
- North Carolina
- Wake County
- Wendell
- 27591
- 313 Painthorse Ln
Nearby cities
Nearby zip codes
Other Wendell Topics
