Exceptional opportunity in one of Coppell’s most desirable and established neighborhoods. This well-cared-for home combines timeless charm with gorgeous updates including hardwood floors, granite counter tops, and new siding. The primary suite provides a private retreat with an ensuite bath and great closet space, while the secondary bedrooms are well-sized and versatile—perfect for family, guests, or a home office. Step outside into a backyard oasis with pool and hot tub set with plenty of room to relax, garden, or entertain. Located within minutes of each school in Coppell ISD and easy walk to Andy Brown Park. Easy access to shopping, dining, and major highways, this home delivers both convenience and lifestyle.
Sold
Price Unknown
313 Parkview Pl, Coppell, TX 75019
4beds
2,626sqft
Single Family Residence
Built in 1987
6,838 Square Feet Lot
$647,000 Zestimate®
$--/sqft
$3,794 Estimated rent
Home value
$647,000
$595,000 - $705,000
$3,794/mo
Zestimate® history
Owner options
List your home for rent
$3,794/mo
Rent Zestimate®
Find your next renter with Zillow Rental Manager. Plus, with online applications, you can quickly screen prospective tenants – for free.
$3,794/mo
Rent Zestimate®
Refinance and save
$175/mo
Est. payment
Refinancing to a lower rate could help reduce your monthly payments and save thousands over the life of the loan.
$175/mo
Est. payment
Explore your selling options
Work with a Zillow partner agent
Leverage their expertise and Zillow's premium Showcase listings to get your home seen by more buyers.
Get startedList with your own agent
Get your home in front of millions of buyers by listing it on Zillow.
Learn how to do itSell it yourself
Take full control of how buyers see your home on Zillow by listing For Sale by Owner (FSBO).
List your homeWhat's special
New sidingHardwood floorsGranite counter topsEnsuite bathGreat closet space
Zillow last checked:
Listing updated:
Listed by:
Christi Greene 0539433 214-906-2215,
All City 866-277-6005
Bought with:
KellySpaniel Spaniel, 0727313
Berkshire HathawayHS PenFed TX
Source: NTREIS,MLS#: 21257330
Facts & features
Interior
Bedrooms & bathrooms
- Bedrooms: 4
- Bathrooms: 3
- Full bathrooms: 2
- 1/2 bathrooms: 1
Primary bedroom
- Features: Dual Sinks, Separate Shower, Walk-In Closet(s)
- Level: First
- Dimensions: 13 x 16
Bedroom
- Level: Second
- Dimensions: 10 x 13
Bedroom
- Level: Second
- Dimensions: 11 x 11
Bedroom
- Level: Second
- Dimensions: 10 x 11
Breakfast room nook
- Level: First
- Dimensions: 9 x 10
Dining room
- Level: First
- Dimensions: 12 x 11
Kitchen
- Features: Granite Counters
- Level: First
- Dimensions: 11 x 19
Living room
- Level: First
- Dimensions: 13 x 16
Living room
- Features: Fireplace
- Level: First
- Dimensions: 15 x 18
Living room
- Level: Second
- Dimensions: 15 x 19
Utility room
- Level: First
- Dimensions: 0 x 0
Heating
- Central, Natural Gas
Cooling
- Central Air
Appliances
- Included: Dishwasher, Gas Cooktop, Disposal
- Laundry: Electric Dryer Hookup
Features
- Decorative/Designer Lighting Fixtures
- Flooring: Carpet, Hardwood, Tile
- Windows: Shutters
- Has basement: No
- Number of fireplaces: 1
- Fireplace features: Gas Starter
Interior area
- Total interior livable area: 2,626 sqft
Property
Parking
- Total spaces: 2
- Parking features: Alley Access, Door-Multi, Electric Gate, Garage Faces Rear
- Attached garage spaces: 2
Features
- Levels: Two
- Stories: 2
- Pool features: In Ground, Pool, Pool/Spa Combo, Water Feature
- Fencing: Wood
Lot
- Size: 6,838 Square Feet
Details
- Parcel number: 18006000020040000
Construction
Type & style
- Home type: SingleFamily
- Architectural style: Traditional,Detached
- Property subtype: Single Family Residence
Materials
- Foundation: Slab
- Roof: Composition
Condition
- Year built: 1987
Utilities & green energy
- Sewer: Public Sewer
- Water: Public
- Utilities for property: Sewer Available, Water Available
Community & HOA
Community
- Subdivision: Park Mdw Sec 01
HOA
- Has HOA: Yes
- Services included: Maintenance Grounds
- HOA fee: $175 annually
- HOA name: Parkview Place Hoa
- HOA phone: 999-999-9999
Location
- Region: Coppell
Financial & listing details
- Tax assessed value: $589,860
- Annual tax amount: $11,567
- Date on market: 6/6/2026
- Cumulative days on market: 8 days
- Listing terms: Cash,Conventional,FHA,VA Loan
Price history
| Date | Event | Price |
|---|---|---|
| 7/10/2026 | Sold | -- |
Source: NTREIS #21257330 Report a problem | ||
| 6/22/2026 | Pending sale | $640,000$244/sqft |
Source: NTREIS #21257330 Report a problem | ||
| 6/14/2026 | Contingent | $640,000$244/sqft |
Source: NTREIS #21257330 Report a problem | ||
| 6/6/2026 | Listed for sale | $640,000+100.1%$244/sqft |
Source: NTREIS #21257330 Report a problem | ||
| 9/7/2012 | Sold | -- |
Source: Agent Provided Report a problem | ||
| 6/9/2012 | Price change | $319,900-1.6%$122/sqft |
Source: RE/MAX DFW Associates I #11772474 Report a problem | ||
| 5/17/2012 | Listed for sale | $325,000$124/sqft |
Source: RE/MAX DFW Associates I #11772474 Report a problem | ||
Public tax history
| Year | Property taxes | Tax assessment |
|---|---|---|
| 2025 | $9,380 +4.8% | $589,860 |
| 2024 | $8,950 +6% | $589,860 +11.5% |
| 2023 | $8,441 -7.3% | $529,060 |
| 2022 | $9,101 +0.6% | $529,060 +31.9% |
| 2021 | $9,044 -1.6% | $400,970 |
| 2020 | $9,187 +4.8% | $400,970 +5.9% |
| 2019 | $8,765 -0.1% | $378,590 +3.8% |
| 2018 | $8,776 +9.3% | $364,590 +10.9% |
| 2017 | $8,029 -0.5% | $328,890 |
| 2016 | $8,069 +2.5% | $328,890 +4% |
| 2015 | $7,870 | $316,380 |
| 2014 | $7,870 | $316,380 |
| 2013 | -- | -- |
| 2012 | -- | -- |
| 2011 | -- | -- |
| 2010 | -- | -- |
| 2009 | -- | -- |
| 2008 | -- | -- |
| 2007 | -- | -- |
| 2005 | -- | -- |
| 2004 | -- | -- |
| 2003 | -- | -- |
| 2002 | -- | -- |
| 2001 | -- | -- |
Find assessor info on the county website
Neighborhood: 75019
Nearby homes
- $510,5004 bd3 ba2.4k sqft309 Parkview Pl, Coppell, TX 75019Off Market
- $--4 bd3 ba2.4k sqft317 Parkview Pl, Coppell, TX 75019Sold
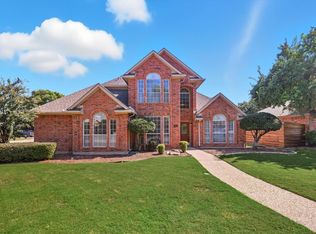
- $--4 bd3 ba2.9k sqft316 Quiet Valley Dr, Coppell, TX 75019Sold

- $644,8003 bd2 ba2.3k sqft305 Parkview Pl, Coppell, TX 75019Off Market
- $537,1004 bd3 ba2.3k sqft310 Quiet Valley, Coppell, TX 75019Off Market
- $565,6004 bd2 ba2.7k sqft320 Quiet Valley, Coppell, TX 75019Off Market
- $731,3006 bd3 ba3.1k sqft312 Parkview Pl, Coppell, TX 75019Off Market
- $644,6004 bd3 ba2.9k sqft308 Parkview Pl, Coppell, TX 75019Off Market
Nearby schools
GreatSchools rating
- 9/10Town Center Elementary SchoolGrades: PK-5Distance: 0.5 mi
- 10/10Coppell Middle NorthGrades: 6-8Distance: 0.5 mi
- 8/10Coppell High SchoolGrades: 9-12Distance: 1 mi
Schools provided by the listing agent
- Elementary: Towncenter
- Middle: Coppellnor
- High: Coppell
- District: Coppell ISD
Source: NTREIS. This data may not be complete. We recommend contacting the local school district to confirm school assignments for this home.
Get a cash offer in 3 minutes
Find out how much your home could sell for in as little as 3 minutes with a no-obligation cash offer.
Estimated market value
$647,000
Get a cash offer in 3 minutes
Find out how much your home could sell for in as little as 3 minutes with a no-obligation cash offer.
Estimated market value
$647,000
- Texas
- Dallas County
- Coppell
- 75019
- 313 Parkview Pl
