If you've been looking for a sweet townhome, welcome to 313 Peachtree Ct. This 2-bed, 2.1 bath condo in Bolingbrook's Town Centre Park subdivision is the whole package: space, outdoor living, great location, and a 2-car garage to sweeten the deal. Inside, you've got over 1,260 sq ft spread across two stories plus a partial basement family room giving you plenty of room to spread out. The modern open kitchen with breakfast bar is the kind of spot where people naturally end up hanging out. Each bedroom is an ensuite and has its own full bath, the primary bedroom being a little bigger with double sinks and newly updated. Step outside and things get even better. The big front porch overlooking the gorgeous courtyard is perfect for porch sitting season, and the large balcony deck off the kitchen is basically a second living room all summer long. Fire up the grill and get things started! Recent updates include kitchen countertops, sink, backsplash; new flooring on main floor and basement; updated primary bathroom and half bath; newer appliances; upgraded air handler. Right across the street is a sprawling park with a dog park and playground, the kind of thing you'd put at the top of your wishlist and then never actually find. Well, you found it. It's a neighborly subdivision, where people take pride in their homes. Easy to get to via Lily-Cache and close to everything Bolingbrook has to offer. Come see it. It's a peach.
Closed
$295,000
313 Peachtree Ct, Bolingbrook, IL 60440
2beds
1,262sqft
Townhouse, Condominium, Single Family Residence
Built in 1993
-- sqft lot
$295,200 Zestimate®
$234/sqft
$2,360 Estimated rent
Home value
$295,200
$275,000 - $316,000
$2,360/mo
Zestimate® history
Owner options
List your home for rent
$2,360/mo
Rent Zestimate®
Find your next renter with Zillow Rental Manager. Plus, with online applications, you can quickly screen prospective tenants – for free.
$2,360/mo
Rent Zestimate®
Refinance and save
$2,330/mo
Est. payment
Refinancing to a lower rate could help reduce your monthly payments and save thousands over the life of the loan.
$2,330/mo
Est. payment
Explore your selling options
Work with a Zillow partner agent
Leverage their expertise and Zillow's premium Showcase listings to get your home seen by more buyers.
Get startedList with your own agent
Get your home in front of millions of buyers by listing it on Zillow.
Learn how to do itSell it yourself
Take full control of how buyers see your home on Zillow by listing For Sale by Owner (FSBO).
List your homeWhat's special
Partial basement family roomNewer appliances
Zillow last checked:
Listing updated:
Listed by:
Daniel Lynch 630-668-1199,
Realty Executives Premier Illinois,
Diane Lynch 630-254-4226,
Realty Executives Premier Illinois
Bought with:
Daniel Lynch
Realty Executives Premier Illinois
Source: MRED as distributed by MLS GRID,MLS#: 12656950
Facts & features
Interior
Bedrooms & bathrooms
- Bedrooms: 2
- Bathrooms: 3
- Full bathrooms: 2
- 1/2 bathrooms: 1
Rooms
- Room types: Foyer
Primary bedroom
- Features: Flooring (Carpet), Window Treatments (Blinds), Bathroom (Full)
- Level: Second
- Area: 187 Square Feet
- Dimensions: 17X11
Bedroom 2
- Features: Flooring (Carpet), Window Treatments (Blinds)
- Level: Second
- Area: 156 Square Feet
- Dimensions: 12X13
Dining room
- Features: Flooring (Luxury Vinyl)
- Level: Main
- Area: 108 Square Feet
- Dimensions: 9X12
Family room
- Features: Flooring (Carpet), Window Treatments (Blinds)
- Level: Basement
- Area: 195 Square Feet
- Dimensions: 13X15
Foyer
- Features: Flooring (Luxury Vinyl)
- Level: Main
- Area: 24 Square Feet
- Dimensions: 6X4
Kitchen
- Features: Kitchen (Eating Area-Breakfast Bar, Eating Area-Table Space, Pantry-Closet), Flooring (Luxury Vinyl)
- Level: Main
- Area: 144 Square Feet
- Dimensions: 12X12
Laundry
- Features: Flooring (Luxury Vinyl)
- Level: Main
- Area: 24 Square Feet
- Dimensions: 6X4
Living room
- Features: Flooring (Luxury Vinyl)
- Level: Main
- Area: 210 Square Feet
- Dimensions: 14X15
Heating
- Natural Gas, Other
Cooling
- Central Air
Appliances
- Included: Range, Microwave, Dishwasher, Refrigerator, Washer, Dryer
- Laundry: Main Level, In Unit
Features
- Cathedral Ceiling(s)
- Basement: Finished,Partial
Interior area
- Total structure area: 1,628
- Total interior livable area: 1,262 sqft
- Finished area below ground: 366
Property
Parking
- Total spaces: 2
- Parking features: Asphalt, Garage Door Opener, Yes, Garage Owned, Attached, Garage
- Attached garage spaces: 2
- Has uncovered spaces: Yes
Accessibility
- Accessibility features: No Disability Access
Features
- Patio & porch: Deck
- Exterior features: Balcony
Lot
- Features: Common Grounds
Details
- Parcel number: 1202151070791003
- Special conditions: None
- Other equipment: Ceiling Fan(s)
Construction
Type & style
- Home type: Townhouse
- Property subtype: Townhouse, Condominium, Single Family Residence
Materials
- Aluminum Siding, Vinyl Siding, Brick
- Foundation: Concrete Perimeter
- Roof: Asphalt
Condition
- New construction: No
- Year built: 1993
Utilities & green energy
- Electric: Circuit Breakers
- Sewer: Public Sewer
- Water: Public
Community & HOA
Community
- Security: Fire Sprinkler System, Carbon Monoxide Detector(s)
- Subdivision: Town Centre Park
HOA
- Has HOA: Yes
- Amenities included: Park
- Services included: Exterior Maintenance, Lawn Care, Snow Removal
- HOA fee: $191 monthly
Location
- Region: Bolingbrook
Financial & listing details
- Price per square foot: $234/sqft
- Tax assessed value: $205,155
- Annual tax amount: $5,576
- Date on market: 5/28/2026
- Listing terms: Cash
- Ownership: Condo
Price history
| Date | Event | Price |
|---|---|---|
| 6/29/2026 | Sold | $295,000+2.1%$234/sqft |
Source:  MRED as distributed by MLS GRID #12656950 Report a problem MRED as distributed by MLS GRID #12656950 Report a problem | ||
| 6/26/2026 | Pending sale | $289,000$229/sqft |
Source: MRED as distributed by MLS GRID #12656950 Report a problem | ||
| 6/2/2026 | Contingent | $289,000$229/sqft |
Source: MRED as distributed by MLS GRID #12656950 Report a problem | ||
| 5/28/2026 | Listed for sale | $289,000+85.3%$229/sqft |
Source: MRED as distributed by MLS GRID #12656950 Report a problem | ||
| 8/7/2018 | Sold | $156,000+95%$124/sqft |
Source: Public Record Report a problem | ||
| 9/27/2013 | Sold | $80,000-3.6%$63/sqft |
Source: Public Record Report a problem | ||
| 2/21/2013 | Sold | $83,000$66/sqft |
Source: Public Record Report a problem | ||
Public tax history
| Year | Property taxes | Tax assessment |
|---|---|---|
| 2024 | $5,577 +7.4% | $68,385 +11.1% |
| 2023 | $5,193 +8.6% | $61,531 +13.1% |
| 2022 | $4,783 +5.9% | $54,385 +6.9% |
| 2021 | $4,515 +3.4% | $50,851 +3.4% |
| 2020 | $4,368 +21.2% | $49,179 +7.1% |
| 2019 | $3,603 +11% | $45,919 +8.7% |
| 2018 | $3,245 +14.1% | $42,243 +10.8% |
| 2017 | $2,844 +4.7% | $38,134 +5.1% |
| 2016 | $2,717 +17.1% | $36,300 +7.4% |
| 2015 | $2,319 | $33,800 +6% |
| 2014 | $2,319 -37.8% | $31,900 -30% |
| 2013 | $3,726 -4.9% | $45,600 -8.1% |
| 2012 | $3,918 +8.2% | $49,600 -4.6% |
| 2011 | $3,622 +1.7% | $52,000 -7% |
| 2010 | $3,563 +24.2% | $55,900 -5.1% |
| 2009 | $2,870 +5.6% | $58,900 |
| 2008 | $2,719 | $58,900 +4.1% |
| 2007 | -- | $56,600 +5% |
| 2006 | $2,852 -6.1% | $53,900 +10% |
| 2005 | $3,036 -7.4% | $49,000 |
| 2004 | $3,277 +2.4% | $49,000 +4.9% |
| 2003 | $3,202 +16.5% | $46,700 +21.6% |
| 2002 | $2,748 -4.7% | $38,400 |
| 2001 | $2,883 +5.1% | $38,400 |
| 2000 | $2,743 | $38,400 |
Find assessor info on the county website
Neighborhood: 60440
Nearby homes
- $264,3002 bd2 ba1.6k sqft320 Peachtree Ct, Bolingbrook, IL 60440Off Market
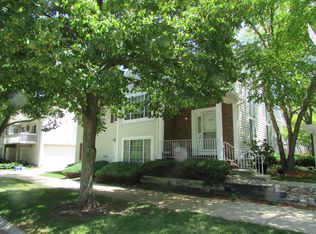
- $244,9002 bd1 ba792 sqft316 Peachtree Ct, Bolingbrook, IL 60440Off Market
- $269,3002 bd1 ba1.2k sqft312 Peachtree Ct, Bolingbrook, IL 60440Off Market
- $260,7002 bd1 ba1k sqft308 Peachtree Ct, Bolingbrook, IL 60440Off Market
- $307,7003 bd1 ba1.2k sqft304 Peachtree Ct, Bolingbrook, IL 60440Off Market
- $311,0003 bd2 ba1.4k sqft300 Peachtree Ct, Bolingbrook, IL 60440Off Market
- $289,2003 bd2 ba1.5k sqft321 Peachtree Ct, Bolingbrook, IL 60440Off Market
- $247,7002 bd1 ba792 sqft317 Peachtree Ct, Bolingbrook, IL 60440Off Market
Nearby schools
GreatSchools rating
- 6/10Oak View Elementary SchoolGrades: K-5Distance: 0.7 mi
- 8/10Brooks Middle SchoolGrades: 6-8Distance: 0.7 mi
- 8/10Bolingbrook High SchoolGrades: 9-12Distance: 0.6 mi
Schools provided by the listing agent
- District: 365U
Source: MRED as distributed by MLS GRID. This data may not be complete. We recommend contacting the local school district to confirm school assignments for this home.
Get a cash offer in 3 minutes
Find out how much your home could sell for in as little as 3 minutes with a no-obligation cash offer.
Estimated market value
$295,200
Get a cash offer in 3 minutes
Find out how much your home could sell for in as little as 3 minutes with a no-obligation cash offer.
Estimated market value
$295,200
- Illinois
- Will County
- Bolingbrook
- 60440
- 313 Peachtree Ct
Nearby cities
Nearby zip codes
Other Bolingbrook Topics
