Charming 3 Bedroom / 2 Bath Home in Brandon, MS
313 Pelahatchie Shore Drive - Minutes from the Reservoir
Welcome home to this beautifully maintained 3-bedroom, 2-bath property located in the highly desirable Pelahatchie Shore community of Brandon, Mississippi. This inviting home is just minutes from the Ross Barnett Reservoir, offering peaceful surroundings, convenience to walk/running/biking trails, and a lifestyle you'll love.
✨ Property Highlights
3 Bedrooms | 2 Full Bathrooms
Spacious living room featuring a cozy fireplace — perfect for relaxing evenings or entertaining guests
Tons of built-ins throughout the home, including custom shelving, cabinets, and workspaces that add storage, character, and function
Updated bathrooms, including refinished countertops, clean modern finishes, and a tiled soaking/jetted tub area
Large enclosed patio/sunroom ideal for morning coffee, a reading nook, or year-round enjoyment
Open kitchen layout with plenty of cabinetry and natural light
Beautiful hardwood and tile flooring in main areas—easy to maintain and aesthetically pleasing
Private primary suite with direct access to the bathroom and backyard area
Dedicated office, music room, or flex space with wall-to-wall built-ins
Two-car garage with ample storage
🌳 Exterior & Location
Tidy, shaded front yard with great curb appeal
Quiet, well-kept neighborhood surrounded by mature trees
Minutes away from the Reservoir—bring your kayak, boat, or enjoy scenic walking trails
Close to shopping, dining, and the heart of Brandon
Located in a desirable Northwest Rankin School District
💡 Why You'll Love It
This home offers the perfect combination of character, convenience, and comfort. From the built-in shelving to the enclosed patio and the cozy fireplace, it's designed to be both functional and inviting. Whether you're a first-time buyer, downsizing, or looking for a peaceful place near the water, this property is a must-see.
Closed
Price Unknown
313 Pelahatchie Shore Dr, Brandon, MS 39047
3beds
1,526sqft
Residential, Single Family Residence
Built in 1991
4,791 Square Feet Lot
$216,800 Zestimate®
$--/sqft
$2,336 Estimated rent
Home value
$216,800
$199,000 - $234,000
$2,336/mo
Zestimate® history
Owner options
List your home for rent
$2,336/mo
Rent Zestimate®
Find your next renter with Zillow Rental Manager. Plus, with online applications, you can quickly screen prospective tenants – for free.
$2,336/mo
Rent Zestimate®
Refinance and save
Refinancing to a lower rate could help reduce your monthly payments and save thousands over the life of the loan.
Explore your selling options
Work with a Zillow partner agent
Leverage their expertise and Zillow's premium Showcase listings to get your home seen by more buyers.
Get startedList with your own agent
Get your home in front of millions of buyers by listing it on Zillow.
Learn how to do itSell it yourself
Take full control of how buyers see your home on Zillow by listing For Sale by Owner (FSBO).
List your homeWhat's special
Zillow last checked:
Listing updated:
Listed by:
Heath Morgigno 601-954-0918,
Exit New Door Realty
Bought with:
Heath Morgigno, S59369
Exit New Door Realty
Source: MLS United,MLS#: 4131913
Facts & features
Interior
Bedrooms & bathrooms
- Bedrooms: 3
- Bathrooms: 2
- Full bathrooms: 2
Bedroom
- Level: Main
Bedroom
- Level: Main
Bedroom
- Level: Main
Bathroom
- Level: Main
Bathroom
- Level: Main
Family room
- Level: Main
Kitchen
- Level: Main
Laundry
- Level: Main
Sunroom
- Level: Main
Utility room
- Level: Main
Heating
- Central, Electric, Fireplace(s)
Cooling
- Central Air, Electric, Gas
Appliances
- Included: Free-Standing Electric Oven
- Laundry: Inside
Features
- Bookcases, Built-in Features, Ceiling Fan(s), Crown Molding, Walk-In Closet(s)
- Flooring: Laminate
- Doors: Dead Bolt Lock(s)
- Windows: Blinds
- Has fireplace: Yes
- Fireplace features: Gas Log
Interior area
- Total structure area: 1,526
- Total interior livable area: 1,526 sqft
Property
Parking
- Total spaces: 6
- Parking features: Driveway, Garage Faces Front, Concrete
- Garage spaces: 2
- Carport spaces: 2
- Covered spaces: 4
- Has uncovered spaces: Yes
Features
- Levels: One
- Stories: 1
- Patio & porch: Patio
- Exterior features: Uncovered Courtyard
- Fencing: Back Yard,Wood
Lot
- Size: 4,791 Square Feet
- Features: Level, Subdivided
Details
- Parcel number: H12e00001200070
Construction
Type & style
- Home type: SingleFamily
- Architectural style: Ranch
- Property subtype: Residential, Single Family Residence
Materials
- Brick
- Foundation: Slab
- Roof: Architectural Shingles
Condition
- Move In Ready
- New construction: No
- Year built: 1991
Utilities & green energy
- Sewer: Public Sewer
- Water: Public
- Utilities for property: Cable Connected, Electricity Connected, Natural Gas Available, Sewer Available, Water Available, Underground Utilities
Community & HOA
Community
- Security: Fire Alarm, Smoke Detector(s)
- Subdivision: Ashland Estates
Location
- Region: Brandon
Financial & listing details
- Tax assessed value: $106,860
- Annual tax amount: $851
- Date on market: 11/18/2025
- Electric utility on property: Yes
Price history
| Date | Event | Price |
|---|---|---|
| 1/30/2026 | Sold | -- |
Source: MLS United #4131913 Report a problem | ||
| 12/25/2025 | Pending sale | $221,300$145/sqft |
Source: MLS United #4131913 Report a problem | ||
| 12/10/2025 | Price change | $221,300-2.3%$145/sqft |
Source: MLS United #4131913 Report a problem | ||
| 12/5/2025 | Price change | $226,500-0.2%$148/sqft |
Source: MLS United #4131913 Report a problem | ||
| 11/18/2025 | Listed for sale | $226,900+58.7%$149/sqft |
Source: MLS United #4131913 Report a problem | ||
| 8/23/2013 | Sold | -- |
Source: MLS United #1250183 Report a problem | ||
| 7/16/2013 | Pending sale | $143,000$94/sqft |
Source: Nell Wyatt Real Estate #250183 Report a problem | ||
| 4/4/2013 | Price change | $143,000-4.3%$94/sqft |
Source: Nell Wyatt Real Estate #250183 Report a problem | ||
| 3/1/2013 | Listed for sale | $149,500$98/sqft |
Source: Nell Wyatt Real Estate #250183 Report a problem | ||
Public tax history
| Year | Property taxes | Tax assessment |
|---|---|---|
| 2025 | $913 +7.3% | $10,686 |
| 2024 | $851 +8.2% | $10,686 +5.9% |
| 2023 | $786 +2% | $10,086 |
| 2022 | $771 | $10,086 |
| 2021 | $771 | $10,086 +10.9% |
| 2020 | $771 +14.6% | $9,096 |
| 2019 | $673 -2.6% | $9,096 |
| 2018 | $691 +2.7% | $9,096 |
| 2017 | $673 | $9,096 -3.2% |
| 2016 | $673 +2.3% | $9,393 |
| 2015 | $658 | $9,393 |
| 2014 | $658 +3.1% | $9,393 |
| 2013 | $638 | $9,393 |
| 2012 | $638 +3.2% | $9,393 -1.7% |
| 2011 | $618 | $9,552 |
| 2010 | $618 -55.1% | $9,552 -33.3% |
| 2009 | $1,377 +375.5% | $14,328 +36.1% |
| 2008 | $290 +134.5% | $10,530 |
| 2007 | $123 -0.1% | -- |
| 2006 | $124 -0.7% | -- |
| 2005 | $124 +1% | -- |
| 2004 | $123 +3.8% | -- |
| 2003 | $119 -78.1% | -- |
| 2002 | $541 | -- |
| 2001 | -- | $7,936 -90% |
| 2000 | $445 | $79,360 |
Find assessor info on the county website
Neighborhood: 39047
Nearby homes
- $189,7002 bd3 ba1.2k sqft311 Pelahatchie Shore Dr, Brandon, MS 39047Off Market
- $226,6003 bd3 ba1.5k sqft315 Pelahatchie Shore Dr, Brandon, MS 39047Off Market
- $278,8004 bd3 ba2.3k sqft112 Brenhaven Blvd, Brandon, MS 39047Off Market
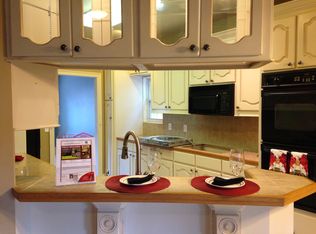
- $--3 bd2 ba1.4k sqft309 Pelahatchie Shore Dr, Brandon, MS 39047Sold

- $219,3003 bd2 ba1.4k sqft110 Brenhaven Blvd, Brandon, MS 39047Off Market
- $220,1003 bd3 ba1.5k sqft317 Pelahatchie Shore Dr, Brandon, MS 39047Off Market
- $190,4002 bd2 ba1.2k sqft114 Brenhaven Blvd, Brandon, MS 39047Off Market
- $--2 bd2 ba1.2k sqft120 Brenhaven Blvd, Brandon, MS 39047Sold
Nearby schools
GreatSchools rating
- 9/10Northshore Elementary SchoolGrades: PK-5Distance: 4.1 mi
- 7/10Northwest Rankin Middle SchoolGrades: 6-8Distance: 2.9 mi
- 8/10Northwest Rankin High SchoolGrades: 9-12Distance: 2.9 mi
Schools provided by the listing agent
- Elementary: Northwest Elementary School
- Middle: Northwest Rankin Middle
- High: Northwest Rankin
Source: MLS United. This data may not be complete. We recommend contacting the local school district to confirm school assignments for this home.
- Mississippi
- Rankin County
- Brandon
- 39047
- 313 Pelahatchie Shore Dr
