Skip main navigation
Sold for $329,700
  • $329,700

    313 Pelham Ct, Carlisle, PA 17013

    3beds
    1,584sqft
    Townhouse
    Built in 2025
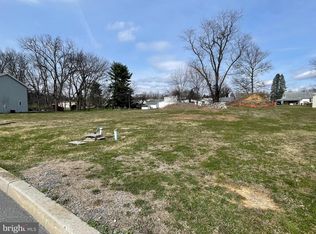
    3,485 Square Feet Lot
    $339,300 Zestimate®
    $208/sqft
    $2,096 Estimated rent

    Home value

    $339,300

    $312,000 - $366,000

    $2,096/mo

    Zestimate® history
    Loading
    Loading...

    Owner options

    List your home for rent

    $2,096/mo

    Rent Zestimate®

    Find your next renter with Zillow Rental Manager. Plus, with online applications, you can quickly screen prospective tenants – for free.

    Learn more

    $2,096/mo

    Rent Zestimate®

    Refinance and save

    $2,126/mo

    Est. payment

    Refinancing to a lower rate could help reduce your monthly payments and save thousands over the life of the loan.

    See today's rates

    $2,126/mo

    Est. payment

    Explore your selling options

    Work with a Zillow partner agent

    Leverage their expertise and Zillow's premium Showcase listings to get your home seen by more buyers.

    Get started

    List with your own agent

    Get your home in front of millions of buyers by listing it on Zillow.

    Learn how to do it

    Sell it yourself

    Take full control of how buyers see your home on Zillow by listing For Sale by Owner (FSBO).

    List your home

    What's special

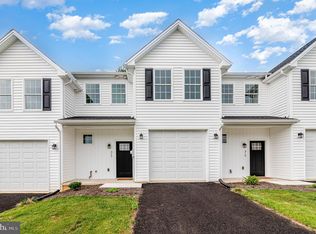
    Welcome to 313 Pelham Ct.! This newly constructed end unit is move-in ready, with only three homes still available. Built by Fred Tiday Builders and backed by a 1-year builder warranty, this 3-bedroom, 2.5-bath home is located just minutes from downtown Carlisle in the South Middleton School District. The first floor features LVP flooring and 9-foot ceilings for a more open feel. The kitchen includes granite countertops, soft-close wood cabinets, and a gas stove. The primary suite offers a double vanity, private toilet room, and walk-in closet. Designed with energy efficiency in mind, this home includes a tankless gas hot water heater and gas furnace for added convenience and savings. Don't miss this incredible opportunity—schedule your private showing today before these final homes are gone!

    Zillow last checked:

    Listing updated:

    Listed by:

    Christian Bors 717-610-7653,

    Bors Realty Group, LLC

    Bought with:

    Jerry Riggleman, RS331755

    Real of Pennsylvania

    Source: Bright MLS,MLS#: PACB2040722MLS Logo

    Facts & features

    Interior

    Bedrooms & bathrooms
    • Bedrooms: 3
    • Bathrooms: 3
    • Full bathrooms: 2
    • 1/2 bathrooms: 1
    • Main level bathrooms: 1
    Basement
    • Area: 0
    Heating
    • Forced Air, Natural Gas
    Cooling
    • Central Air, Electric
    Appliances
    • Included: Gas Water Heater, Tankless Water Heater
    Features
    • 9'+ Ceilings
    • Flooring: Luxury Vinyl, Carpet
    • Has basement: No
    • Has fireplace: No
    Interior area
    • Total structure area: 1,584
    • Total interior livable area: 1,584 sqft
    • Finished area above ground: 1,584
    • Finished area below ground: 0

    Property

    Parking
    • Total spaces: 1
    • Parking features: Garage Faces Front, Garage Door Opener, Attached
    • Attached garage spaces: 1
    Accessibility
    • Accessibility features: None
    Features
    • Levels: Two
    • Stories: 2
    • Pool features: None
    Lot
    • Size: 3,485 sqft
    Details
    • Additional structures: Above Grade, Below Grade
    • Parcel number: 40220487193
    • Zoning: RESIDENTIAL
    • Special conditions: Standard

    Construction

    Type & style
    • Home type: Townhouse
    • Architectural style: Traditional
    • Property subtype: Townhouse
    Materials
    • Frame
    • Foundation: Concrete Perimeter
    • Roof: Architectural Shingle
    Condition
    • Excellent
    • New construction: Yes
    • Year built: 2025
    Details
    • Builder name: Fred Tiday Builders

    Utilities & green energy

    • Electric: 200+ Amp Service
    • Sewer: Public Sewer
    • Water: Public
    • Utilities for property: Natural Gas Available, Electricity Available

    Community & neighborhood

    Location
    • Region: Carlisle
    • Subdivision: Sable Chase
    • Municipality: SOUTH MIDDLETON TWP

    HOA & financial

    HOA
    • Has HOA: Yes
    • HOA fee: $40 monthly
    • Association name: SABLE CHASE

    Other

    Other facts
    • Listing agreement: Exclusive Right To Sell
    • Listing terms: Cash,Conventional,FHA,VA Loan
    • Ownership: Fee Simple

    Price history

    DateEventPrice
    5/16/2025Sold$329,700$208/sqft
    Source: Bright MLS #PACB2040722 Report a problem
    4/14/2025Pending sale$329,700$208/sqft
    Source: Bright MLS #PACB2040722 Report a problem
    4/4/2025Listed for sale$329,700-0.1%$208/sqft
    Source: Bright MLS #PACB2040722 Report a problem
    3/3/2025Listing removed$330,000$208/sqft
    Source: Bright MLS #PACB2038190 Report a problem
    1/9/2025Listed for sale$330,000$208/sqft
    Source: Bright MLS #PACB2038190 Report a problem

    Public tax history

    Tax history is unavailable.

    Neighborhood: 17013

    Nearby schools

    GreatSchools rating
    Schools provided by the listing agent
    • High: Boiling Springs
    • District: South Middleton

    Source: Bright MLS. This data may not be complete. We recommend contacting the local school district to confirm school assignments for this home.

    Get pre-qualified for a loan
    At Zillow Home Loans, we can pre-qualify you in as little as 5 minutes with no impact to your credit score.

    An equal housing lender. NMLS #10287.

    Sell for more on Zillow
    Get a Zillow Showcase℠ listing at no additional cost and you could sell for .
    $339,300
    2% more
    +$6,786
    With Zillow Showcase(estimated)
    $346,086