Quiet, country living close to town in the peaceful surrounding community of Wilde Acres complete with play and beach area with views of the Great North Mountain. This meticulously maintained 3 bedroom, 2 1/1 bath home is move-in ready and includes cozy hardwoods and fireplace, bay window in the family room, formal dining room with large kitchen. The first-floor laundry room is roomy enough to use as a mud room. Primary en suite has view through bay window, garden tub and loads of closet space. New carpet throughout second floor bedrooms, new tile in foyer, and brand new upgraded stainless appliances. Enjoy luxury in the second bathroom upgraded spa shower. The approximate 1/3 of an acre is beautifully landscaped with fenced backyard with shed to store all the toys. The spacious deck leaves room for entertaining or enjoying your morning coffee while listening to the birds sing. Extra-large two car garage stores 2 cars with room for more storage or more toys. Additional refrigerator in garage conveys along with washer and dryer. Home has been upgraded with new A/C, gutter guards, ADT security with door and window monitors, glass storm door, paved driveway, custom blinds throughout, and much more. This lovely home has it all to make heartfelt memories for your family. A must see!
Sold for $335,000
$335,000
313 Pheasant Dr, Winchester, VA 22602
3beds
1,576sqft
Single Family Residence
Built in 2007
-- sqft lot
$354,100 Zestimate®
$213/sqft
$2,348 Estimated rent
Home value
$354,100
$315,000 - $397,000
$2,348/mo
Zestimate® history
Owner options
List your home for rent
$2,348/mo
Rent Zestimate®
Find your next renter with Zillow Rental Manager. Plus, with online applications, you can quickly screen prospective tenants – for free.
$2,348/mo
Rent Zestimate®
Refinance and save
$1,975/mo
Est. payment
Refinancing to a lower rate could help reduce your monthly payments and save thousands over the life of the loan.
$1,975/mo
Est. payment
Explore your selling options
Work with a Zillow partner agent
Leverage their expertise and Zillow's premium Showcase listings to get your home seen by more buyers.
Get startedList with your own agent
Get your home in front of millions of buyers by listing it on Zillow.
Learn how to do itSell it yourself
Take full control of how buyers see your home on Zillow by listing For Sale by Owner (FSBO).
List your homeWhat's special
Fenced backyardNew carpetExtra-large two car garageLarge kitchenCozy hardwoodsView through bay windowFormal dining room
Zillow last checked:
Listing updated:
Listed by:
Terri Lynn Erwin 703-615-7278,
Long & Foster Real Estate, Inc.
Bought with:
Rex Petrey, WVS220302365
Keller Williams Realty
Source: Bright MLS,MLS#: VAFV2023236
Facts & features
Interior
Bedrooms & bathrooms
- Bedrooms: 3
- Bathrooms: 3
- Full bathrooms: 2
- 1/2 bathrooms: 1
- Main level bathrooms: 1
Basement
- Area: 0
Heating
- Forced Air, Electric
Cooling
- Central Air, Electric
Appliances
- Included: Microwave, Dishwasher, Dryer, Energy Efficient Appliances, Extra Refrigerator/Freezer, Oven/Range - Electric, Refrigerator, Stainless Steel Appliance(s), Washer, Water Conditioner - Owned, Water Treat System, Electric Water Heater
- Laundry: Main Level
Features
- Soaking Tub, Bathroom - Walk-In Shower, Ceiling Fan(s), Chair Railings, Crown Molding, Dining Area, Open Floorplan, Kitchen - Country, Walk-In Closet(s), Dry Wall
- Flooring: Carpet, Ceramic Tile, Hardwood, Wood
- Windows: Window Treatments
- Has basement: No
- Number of fireplaces: 1
- Fireplace features: Gas/Propane
Interior area
- Total structure area: 1,576
- Total interior livable area: 1,576 sqft
- Finished area above ground: 1,576
- Finished area below ground: 0
Property
Parking
- Total spaces: 2
- Parking features: Garage Faces Side, Garage Door Opener, Inside Entrance, Oversized, Attached
- Attached garage spaces: 2
Accessibility
- Accessibility features: None
Features
- Levels: Two
- Stories: 2
- Patio & porch: Deck, Porch
- Exterior features: Lighting, Flood Lights, Rain Gutters, Satellite Dish
- Pool features: None
Details
- Additional structures: Above Grade, Below Grade, Outbuilding
- Parcel number: 58A02 W 6 6
- Zoning: R5
- Special conditions: Standard
Construction
Type & style
- Home type: SingleFamily
- Architectural style: Colonial
- Property subtype: Single Family Residence
Materials
- Vinyl Siding
- Foundation: Crawl Space
- Roof: Architectural Shingle
Condition
- Excellent
- New construction: No
- Year built: 2007
Utilities & green energy
- Sewer: On Site Septic
- Water: Well
- Utilities for property: Phone Available, Propane, Electricity Available
Community & HOA
Community
- Security: Electric Alarm, Smoke Detector(s)
- Subdivision: Wild Acres
HOA
- Has HOA: Yes
- HOA fee: $55 annually
- HOA name: WILD ACRES POA
Location
- Region: Winchester
Financial & listing details
- Price per square foot: $213/sqft
- Tax assessed value: $204,300
- Annual tax amount: $1,246
- Date on market: 12/9/2024
- Listing agreement: Exclusive Right To Sell
- Listing terms: Conventional,FHA,VA Loan
- Ownership: Fee Simple
- Road surface type: Gravel
Price history
| Date | Event | Price |
|---|---|---|
| 1/17/2025 | Sold | $335,000$213/sqft |
Source:  Bright MLS #VAFV2023236 Report a problem Bright MLS #VAFV2023236 Report a problem | ||
| 12/23/2024 | Contingent | $335,000$213/sqft |
Source:  Long & Foster Broker Feed #VAFV2023236 Report a problem Long & Foster Broker Feed #VAFV2023236 Report a problem | ||
| 12/9/2024 | Listed for sale | $335,000+65.8%$213/sqft |
Source: Long & Foster Broker Feed #VAFV2023236 Report a problem | ||
| 11/16/2015 | Listing removed | $202,000$128/sqft |
Source: Keller Williams - Leesburg #FV8480232 Report a problem | ||
| 9/30/2015 | Price change | $202,000-3.3%$128/sqft |
Source: Keller Williams - Leesburg #FV8480232 Report a problem | ||
| 10/14/2014 | Listed for sale | $209,000-0.5%$133/sqft |
Source: Keller Williams Leesburg #FV8480232 Report a problem | ||
| 9/25/2008 | Sold | $210,000$133/sqft |
Source: Public Record Report a problem | ||
Public tax history
| Year | Property taxes | Tax assessment |
|---|---|---|
| 2025 | $1,357 +9.8% | $298,800 +23.3% |
| 2024 | $1,236 | $242,300 |
| 2023 | $1,236 -0.8% | $242,300 +18.6% |
| 2022 | $1,246 | $204,300 |
| 2021 | -- | $204,300 +11.5% |
| 2020 | -- | $183,200 |
| 2019 | -- | $183,200 +6.4% |
| 2018 | -- | $172,100 |
| 2017 | $1,033 +6% | $172,100 +6% |
| 2016 | $974 +7.1% | $162,400 |
| 2015 | $909 +97.3% | $162,400 +3.9% |
| 2014 | $461 | $156,300 |
| 2013 | -- | $156,300 -0.8% |
| 2012 | -- | $157,600 |
| 2011 | -- | $157,600 -11.7% |
| 2010 | -- | $178,400 |
| 2009 | -- | $178,400 +5% |
| 2008 | -- | $169,900 +57.8% |
| 2007 | -- | $107,700 +3490% |
| 2006 | -- | $3,000 |
| 2005 | -- | $3,000 +114.3% |
| 2003 | -- | $1,400 |
| 2002 | -- | $1,400 |
Find assessor info on the county website
Neighborhood: 22602
Nearby homes
- $309,1003 bd2 ba1.2k sqft311 Pheasant Dr, Winchester, VA 22602Off Market

- $328,7003 bd3 ba1.6k sqft410 Cardinal Dr, Winchester, VA 22602Off Market

- $4,000-- sqftLOT 8 Pheasant Dr, Winchester, VA 22602Sold

- $347,7003 bd2 ba2.4k sqft412 Cardinal Dr, Winchester, VA 22602Off Market
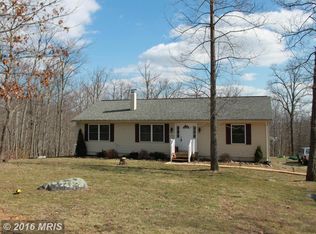
- $3,000-- bd-- ba-- sqft307 Pheasant Dr, Winchester, VA 22602Sold
- $4,000-- bd-- ba-- sqft408 Cardinal Dr, Winchester, VA 22602Off Market
- $4,000-- bd-- ba-- sqft700 Savage Dr, Winchester, VA 22602Off Market
- $334,8003 bd2 ba1.1k sqft304 Pheasant Dr, Winchester, VA 22602Off Market
Nearby schools
GreatSchools rating
- 5/10Indian Hollow Elementary SchoolGrades: PK-5Distance: 8.5 mi
- 2/10Frederick County Middle SchoolGrades: 6-8Distance: 11.3 mi
- 6/10James Wood High SchoolGrades: 9-12Distance: 12.3 mi
Schools provided by the listing agent
- Elementary: Indian Hollow
- Middle: Frederick County
- High: Sherando
- District: Frederick County Public Schools
Source: Bright MLS. This data may not be complete. We recommend contacting the local school district to confirm school assignments for this home.
Get a cash offer in 3 minutes
Find out how much your home could sell for in as little as 3 minutes with a no-obligation cash offer.
Estimated market value
$354,100
Get a cash offer in 3 minutes
Find out how much your home could sell for in as little as 3 minutes with a no-obligation cash offer.
Estimated market value
$354,100
- Virginia
- Frederick County
- Winchester
- 22602
- 313 Pheasant Dr
Nearby cities
Nearby zip codes
Other Winchester Topics
