Skip main navigation
Off market
  • $428,900

    313 Pickens Dr N, Goldsboro, NC 27530

    4beds
    2baths
    2,527sqft
    Unknown
    Built in 2013
    -- sqft lot
    $428,900 Zestimate®
    $170/sqft
    $2,711 Estimated rent

    Home value

    $428,900

    $369,000 - $480,000

    $2,711/mo

    Zestimate® history
    Loading
    Loading...

    Owner options

    List your home for rent

    $2,711/mo

    Rent Zestimate®

    Find your next renter with Zillow Rental Manager. Plus, with online applications, you can quickly screen prospective tenants – for free.

    Learn more

    $2,711/mo

    Rent Zestimate®

    Refinance and save

    $2,584/mo

    Est. payment

    Refinancing to a lower rate could help reduce your monthly payments and save thousands over the life of the loan.

    See today's rates

    $2,584/mo

    Est. payment

    Explore your selling options

    Work with a Zillow partner agent

    Leverage their expertise and Zillow's premium Showcase listings to get your home seen by more buyers.

    Get started

    List with your own agent

    Get your home in front of millions of buyers by listing it on Zillow.

    Learn how to do it

    Sell it yourself

    Take full control of how buyers see your home on Zillow by listing For Sale by Owner (FSBO).

    List your home

    What's special

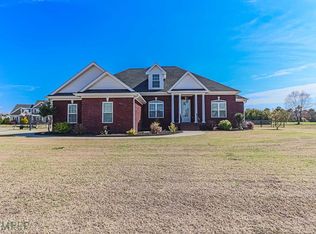
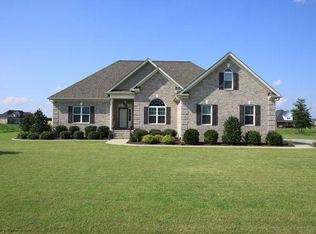
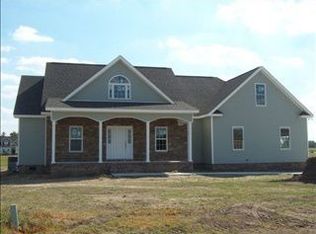
    Like New! Beautiful attention to detail in the craftsmanship and wood work of this gorgeous brick home! Magnificent wooden double doors at the entry. Grand Dining Room ceiling. Spacious Great Room with hardwoods and fireplace. You will love the sprawling granite counter tops, tile backsplash and glazed cabinetry in the kitchen. Large Master Bedroom has double trey ceilings with accent lighting. Master Bath has separate vanities, whirlpool tub, tile shower and walk-in closet.Exposed wood staircase with iron pickets is visible from the Great Room.Prominent sized bedrooms upstairs with jack & jill bathroom design with pocket door. Fourth Bedroom OR Bonus Room.Screened porch and grilling patio. Large privacy Fence. A Distinguished home in Meares Bluff Plantation.

    This property is not currently displayed as for sale or rent on Zillow. This may be different from what's on other websites or public sources.
    Facts & features

    Interior

    Bedrooms & bathrooms
    • Bedrooms: 4
    • Bathrooms: 2.5
    Heating
    • Heat pump
    Cooling
    • Central
    Features
    • Flooring: Other, Carpet, Hardwood
    • Has fireplace: Yes
    Interior area
    • Total interior livable area: 2,527 sqft

    Property

    Features
    • Exterior features: Brick
    Lot
    • Size: 0.62 Acres
    Details
    • Parcel number: 3611037074

    Construction

    Type & style
    • Home type: Unknown
    Materials
    • Foundation: Footing
    • Roof: Asphalt
    Condition
    • Year built: 2013

    Community & HOA

    Location
    • Region: Goldsboro

    Financial & listing details

    • Price per square foot: $170/sqft
    • Tax assessed value: $421,630
    • Annual tax amount: $2,984

    Price history

    DateEventPrice
    3/21/2016Sold$289,000$114/sqft
    Source: Agent Provided Report a problem
    9/6/2013Sold$289,000+725.7%$114/sqft
    Source: Public Record Report a problem
    11/15/2012Sold$35,000$14/sqft
    Source: Public Record Report a problem

    Public tax history

    YearProperty taxesTax assessment
    2025$2,984 +15.4%$421,630 +36.9%
    2024$2,586 +3.1%$308,090
    2023$2,509 $308,090 +5.1%
    2022$2,509 +890.4%$293,090
    2021$253 -88.3%$293,090
    2020$2,158 $293,090
    2019$2,158 $293,090 +7.7%
    2018$2,158 +7.5%$272,250
    2017$2,008 $272,250
    2016-- $272,250
    2015$2,012 -0.2%$272,250 +677.9%
    2014$2,016 $35,000
    2013-- $35,000 -12.5%
    2011-- $40,000
    2007-- --
    Find assessor info on the county website

    Neighborhood: 27530

    Nearby schools

    GreatSchools rating
    Get pre-qualified for a loan
    At Zillow Home Loans, we can pre-qualify you in as little as 5 minutes with no impact to your credit score.

    An equal housing lender. NMLS #10287.